3 Bed Single Family Detached in Saanich East

$1,149,000

1937 Newton St
MLS® NO: 1049755

Description

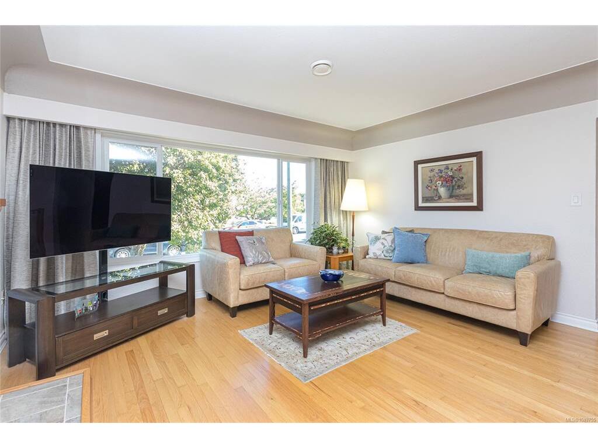
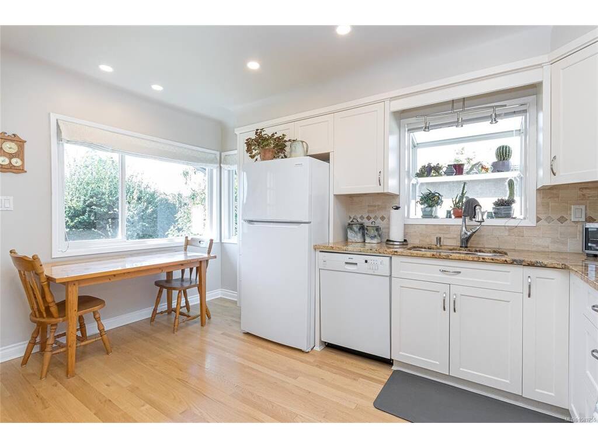
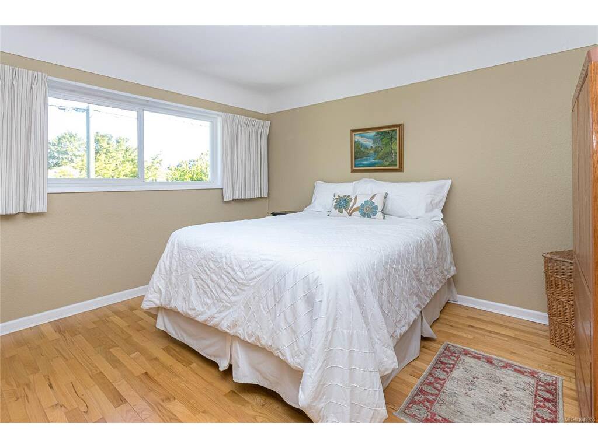
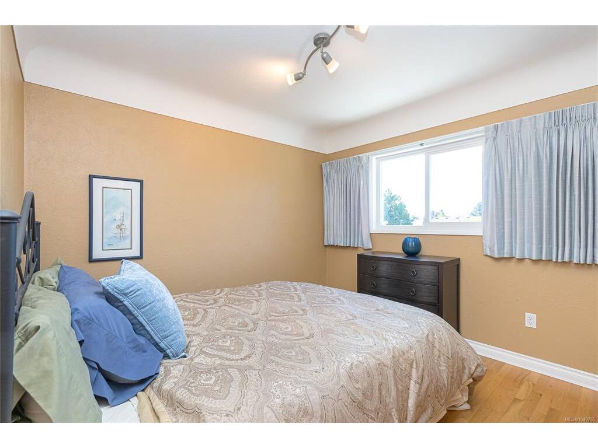
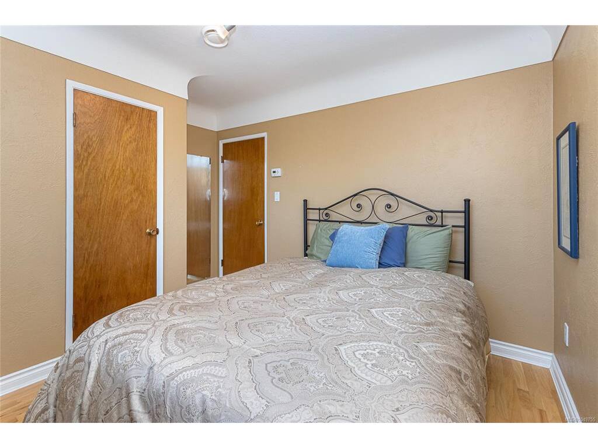
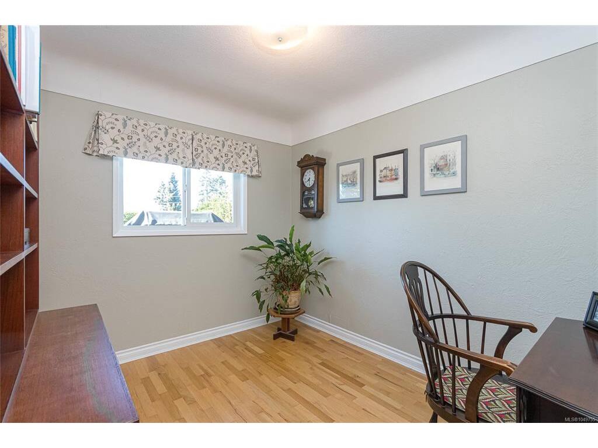
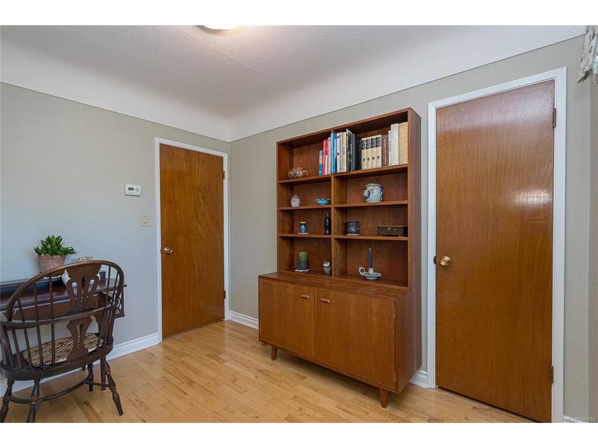
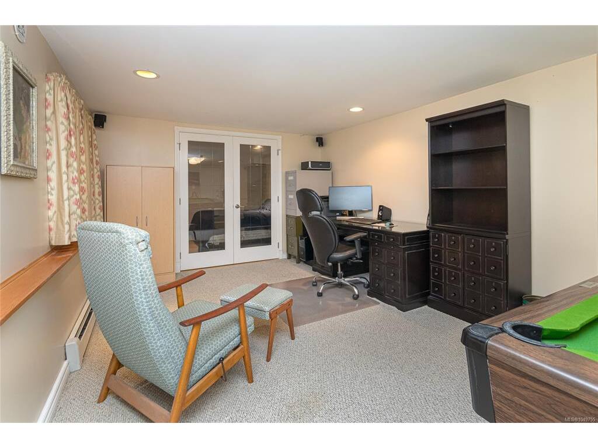
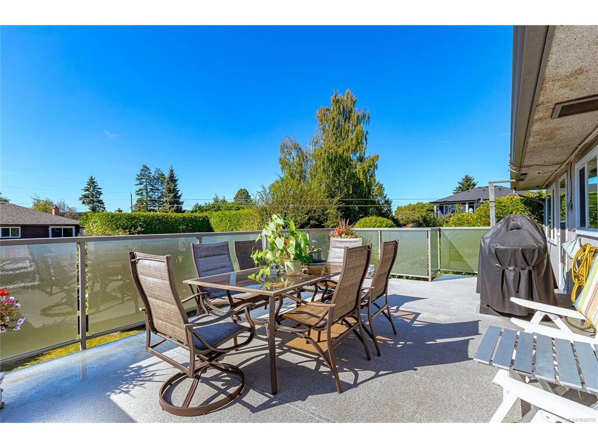
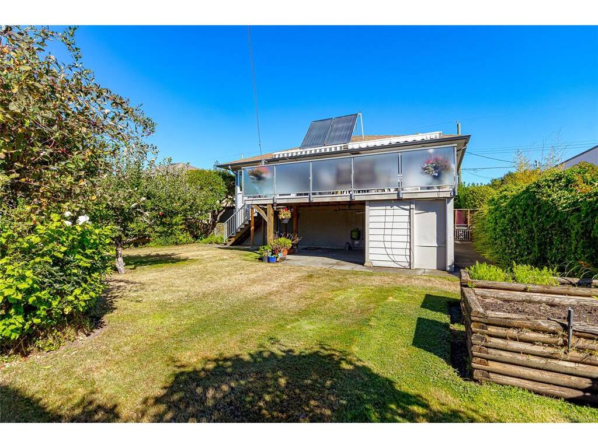
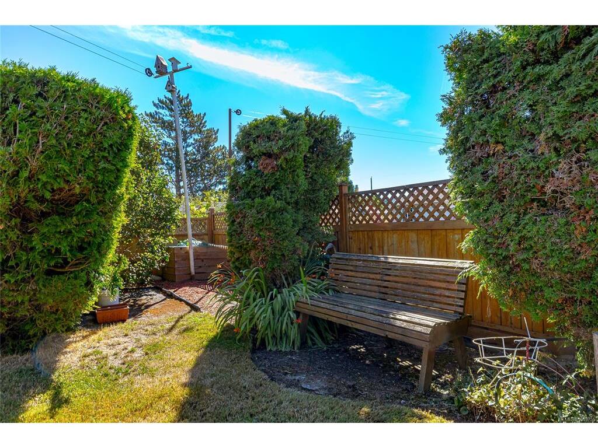
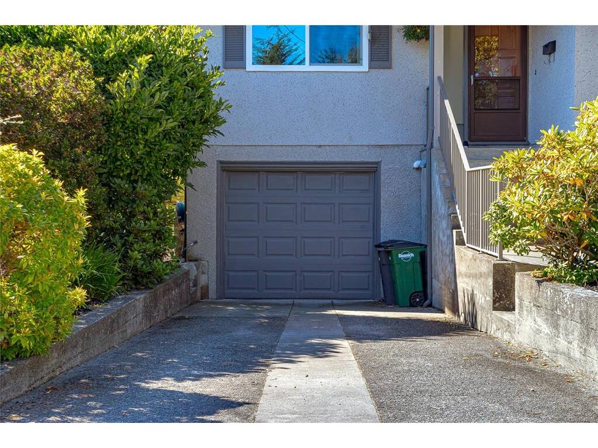
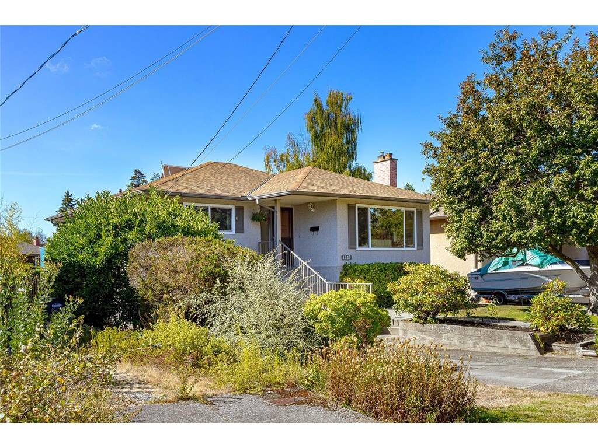
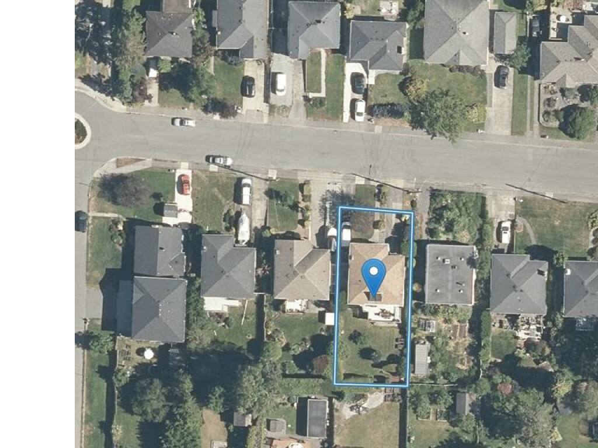
LOCATION IS EVERYTHING! A fantastic opportunity to own a beautifully maintained 3 Bedroom + Den, 2 Bathroom home in a much sought after location! Thoughtfully cared for and move-in ready, this home offers a wonderful balance of comfort, functionality and indoor/outdoor living. Enjoy granite countertops, updated windows, air conditioning, hot water in-floor radiant heat and a solar-assisted hot water system. The kitchen opens onto a large deck, perfect for summer bbq’s and entertaining. The private, fully fenced and South facing backyard has a convenient irrigation system and offers plenty of space to enjoy the outdoors. Excellent parking and storage include a drive-under garage and enclosed carport with additional storage. The lower level offers an easy opportunity to create a suite. Enjoy the convenience of being close to parks, recreation, shopping, great schools and everyday amenities, while being just minutes from the vibrant heart of Victoria. Nearby Carnarvon Park offers sports fields, recreation and green space. Plenty of access to shopping, dining and community amenities just moments away. Don’t miss this opportunity - Call today!

General

Property Type:Single Family Detached
Title of Ownership:LOT B, SECTION 25, VICTORIA DISTRICT, PLAN 13200
Layout:Main Level Entry with Lower/Upper Lvl(s)
Taxes:$5,549
Tax Year:2026
Finished Sq. Ft.:2,030
Unfinished Sq. Ft.:262
Year Built:1959

Display Full Description

Interior Details

Bedroom(s): 3
Bathroom(s): 2
Basement Type: Finished, Walk-Out Access
Basement Description: 1

Building Details

Foundation: Poured Concrete
Roof: Asphalt Shingle
Heat/Air: Baseboard, Natural Gas, Radiant Floor, Solar

Site Influences

Lot SqFt: 6,000
Acres: 0.13
Lot Shape: 50 x 120
Water: Municipal
Waste: Sewer Connected
Parking: Driveway, Garage, On Street
Lot Features: Central Location, Irrigation Sprinkler(s), Recreation Nearby, Shopping Nearby, Southern Exposure

Strata Lot Information

Rental Restrictions: Unrestricted

Room Dimensions

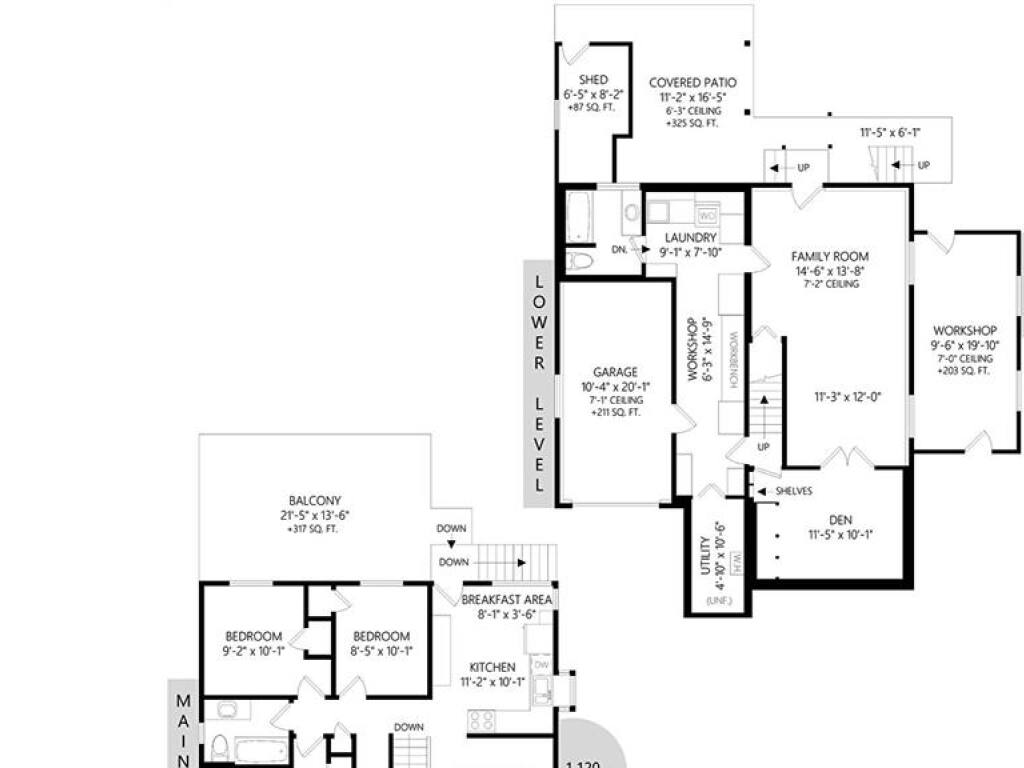
Lower Level

Bathroom4-Piece
Den11'5"x10'1"
Family Room14'6"x13'8"
Family Room11'3"x12'0"
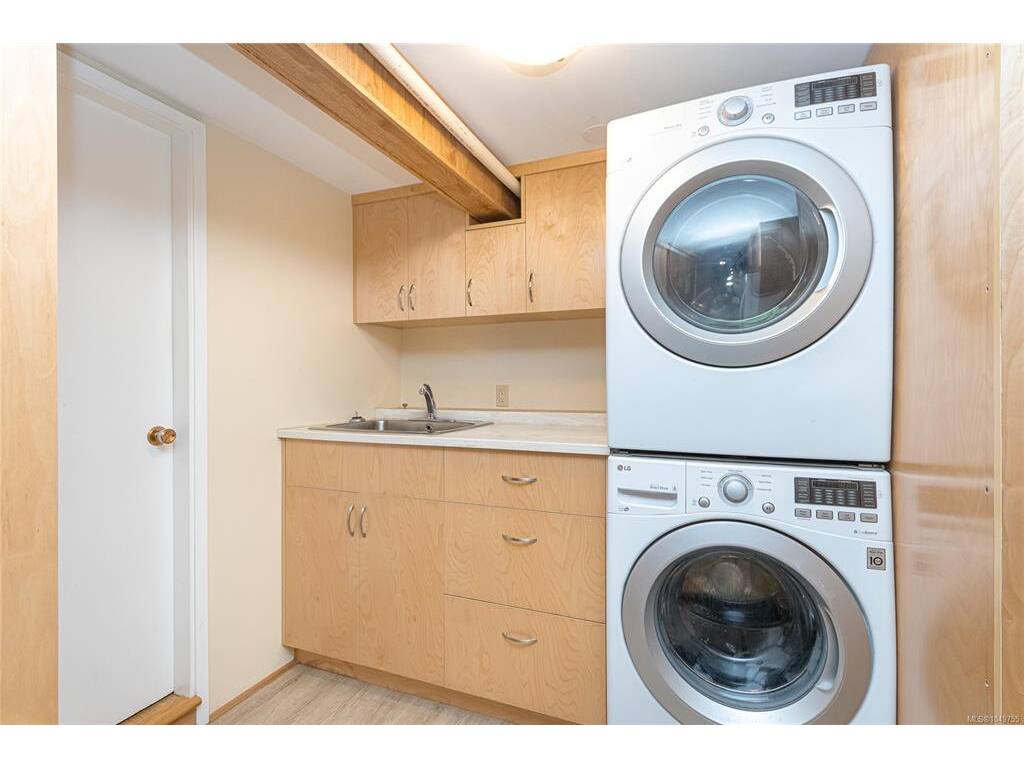
Laundry9'1"x7'10"
Workshop6'3"x14'9"

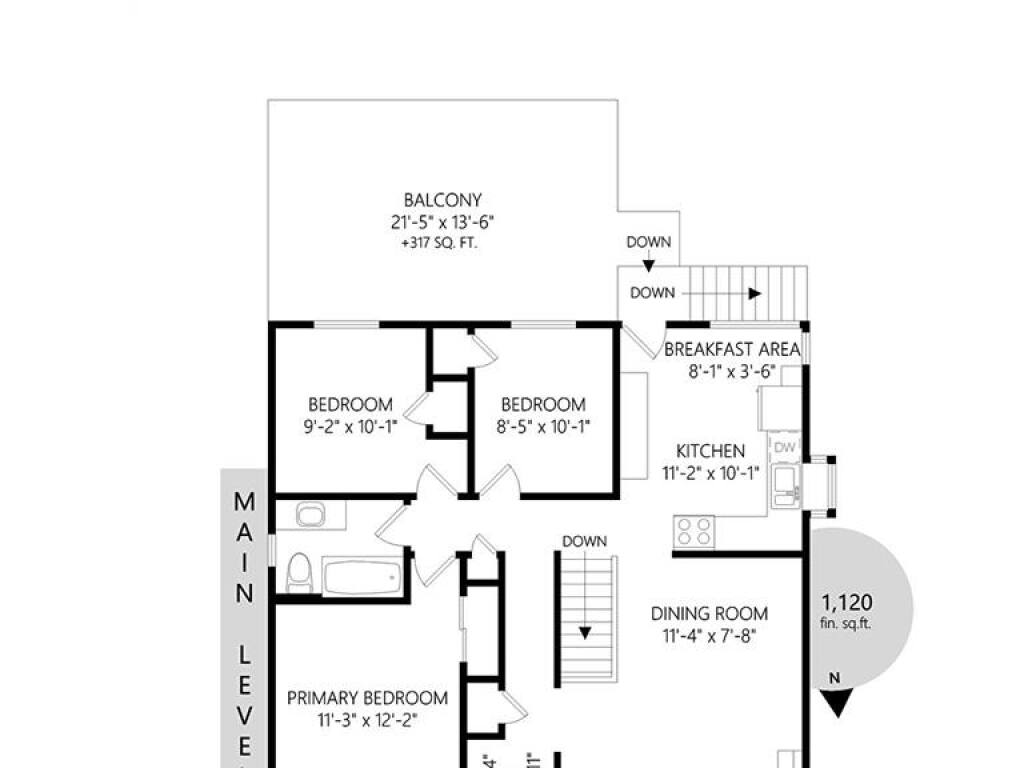
Main Level

Bathroom4-Piece
Bedroom9'2"x10'1"
Bedroom8'5"x10'1"
Bedroom - Primary11'3"x12'2"
Dining Room11'4"x7'8"
Eating Area8'1"x3'6"
Entrance5'4"x3'11"
Kitchen11'2"x10'1"
Living Room14'9"x15'0"

Unfinished

Garage10'4"x20'1"
Patio11'2"x16'5"
Patio11'5"x6'1"
Separate Storage6'5"x8'2"
Utility Room4'10"x10'6"
Workshop9'6"x19'10"
Balcony21'5"x13'6"

Property Details

Beds: 3
Baths: 2
Sq. Feet: 2,030
Year Built: 1959
Property Type: Single Family Detached
Municipality: Saanich East

All fields marked with * are required.

All fields are required.

$
$
This is only a guide. Please verify this information with your mortgage specialist.
Back To Listings

Listed with:

Kathleen O'DonnellCentury 21 Queenswood Realty Ltd.
Phone: 250-532-8410

Chuck MeagherCentury 21 Queenswood Realty Ltd.
Phone: 12506614484

NOTE: MLS® property information is provided under copyright© by the Victoria Real Estate Board. The information is from sources deemed reliable, but should not be relied upon without independent verification.