
3 Bed Half Duplex in Victoria



























Description
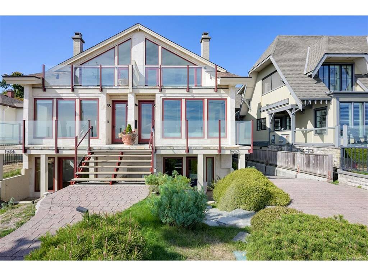
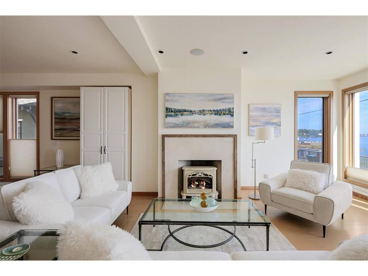
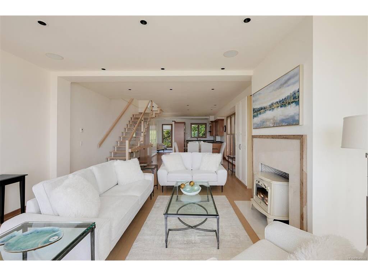
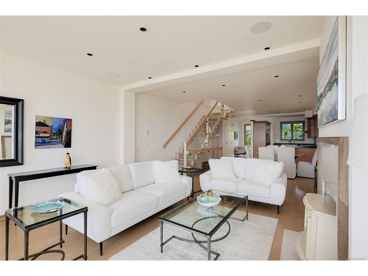
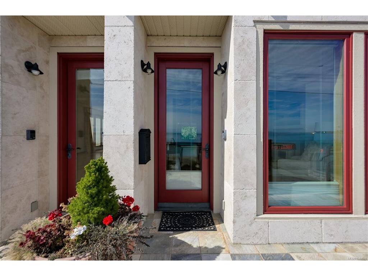
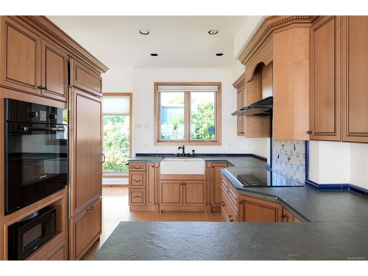
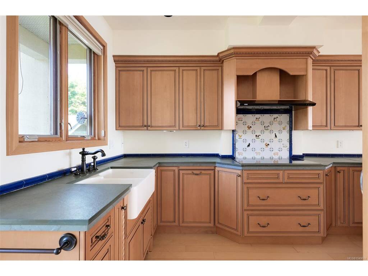
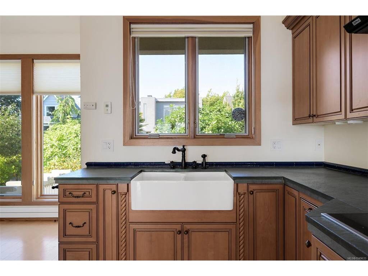
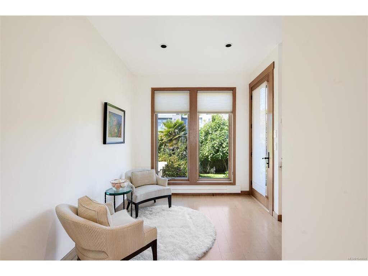
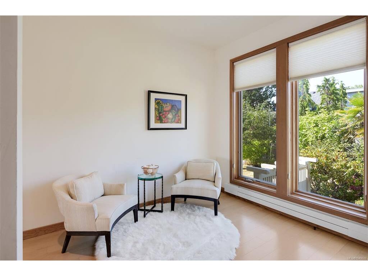
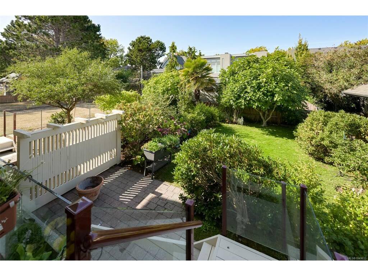
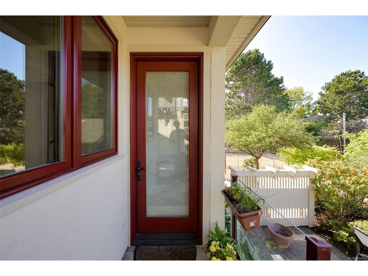
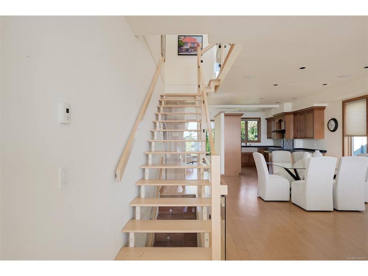
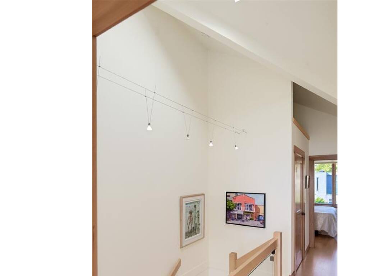
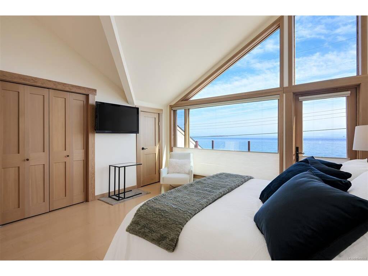
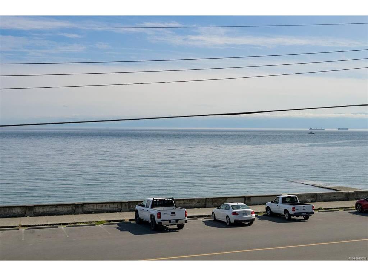
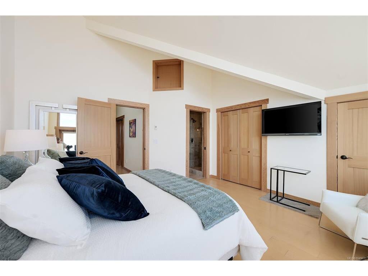
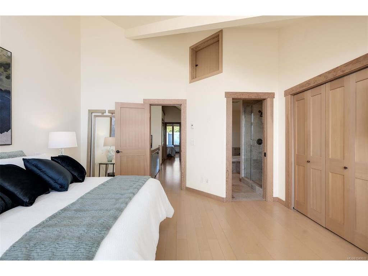
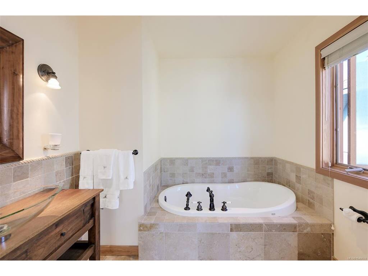
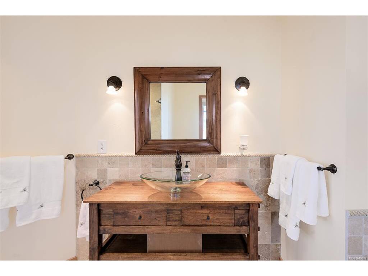
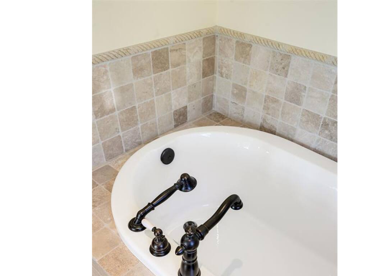
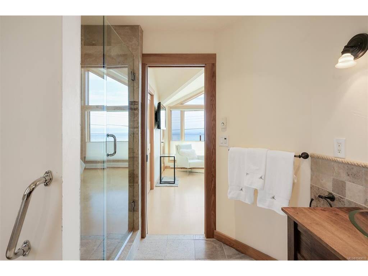
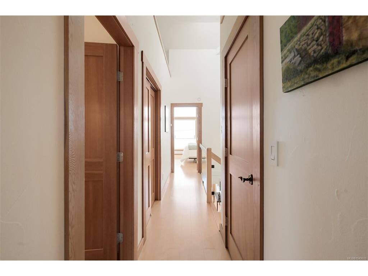
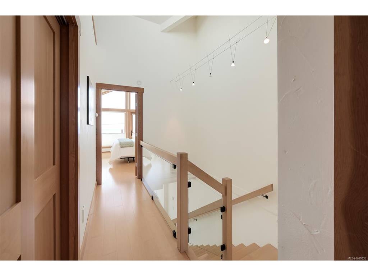
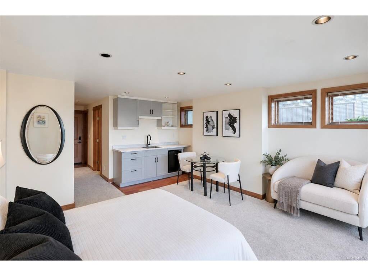
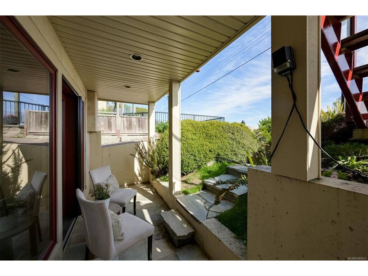
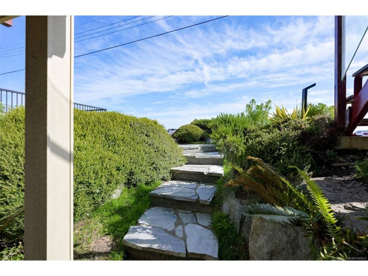
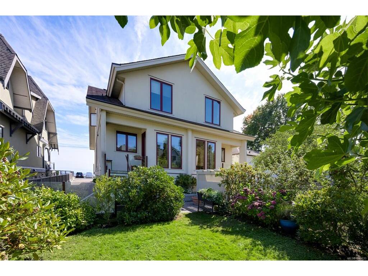
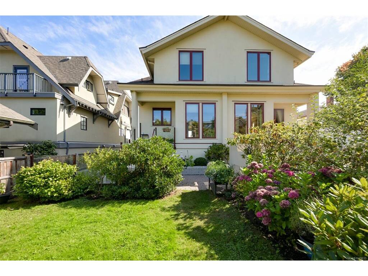
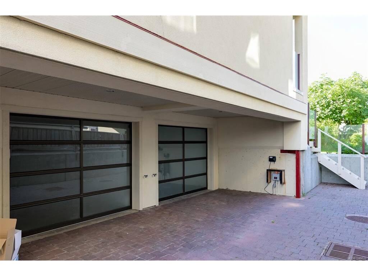
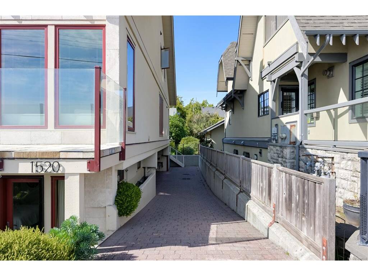
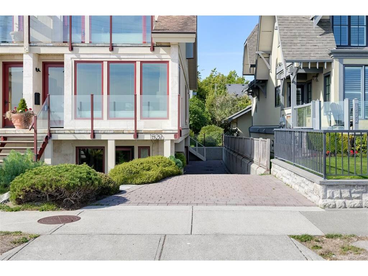
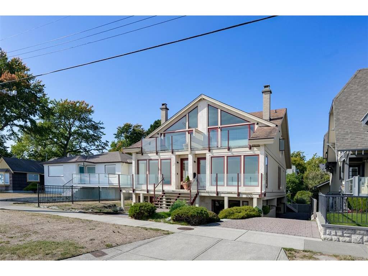
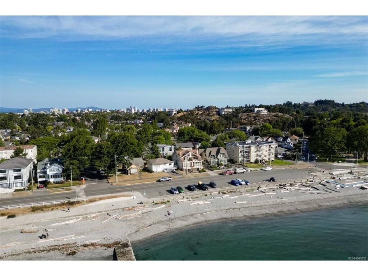
PRIME OCEAN VIEWS from front row seats in this executive duplex. Situated across from the Dallas Rd seawall and beach with the majestic Mountain range in backdrop, the ever changing marine scenery is simply captivating. A mediterranean seaside villa -inspired style built in 2009 with high caliber and quality details evident throughout. Exterior front façade in travert ine tile and cladded red brick seacoast finish., Pella windows, wide plank, engineered maple flooring, terra-cotta tiles, travertine marble on bathroom floor floors/wall, radiant in floor heating system, a floating staircase, Rumford masonry fireplace in living room, French porcelain farmhouse kitchen sink, Legacy roof shingles with 50 yr warranty, patios and terraces finished with natural stone and slate. The expansive main level flows from front ocean-view terrace to covered back porch and garden is ideal for entertaining or every day enjoyment of the bright, open airy space. The enclosed backyard sanctuary is surrounded by the landscape of mature shrubs and fruit trees along with grassed area and patio mix for a lovely green retreat. Two bedroom wing on upper level: second bedroom overlooks the garden while the primary bedroom is Stunning hosting a vaulted ceiling, window wall and its own private Terrace. Spectacular elevated views of ocean by day and the twinkling lights and stars at night. The lower level has a walkout studio suite with 3-piece bath. A good size garage for parking and storage, with plenty of street parking for guests. Walk to Gonzales Beach, Beacon Hill Park, Government House grounds, Fairfield Plaza, and Moss Street market. This impressive offering is priced under assessed value!
General
Display Full Description
Interior Details
Building Details
Site Influences
Strata Lot Information
Room Dimensions
Lower Level
Main Level
Second Level
Unfinished
