4 Bed Single Family Detached in Central Saanich

$1,999,999

7014 Brentwood Dr
MLS® NO: 1049612

Description

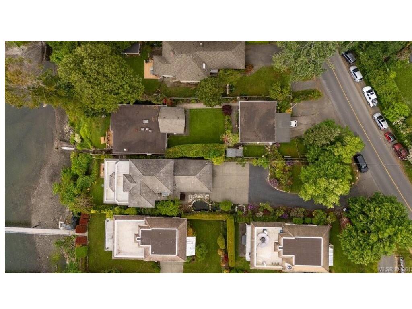
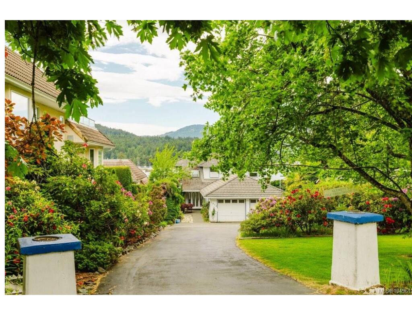
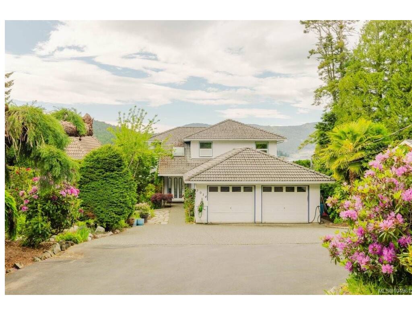
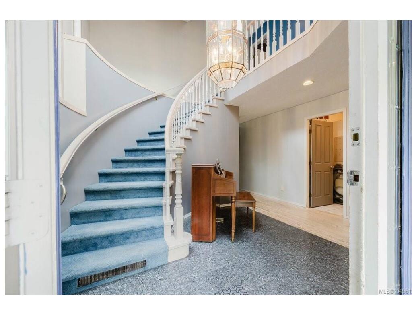
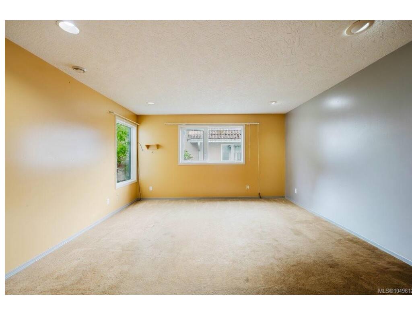
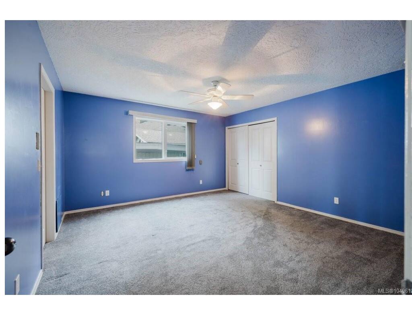
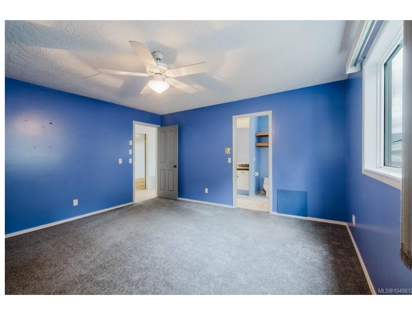
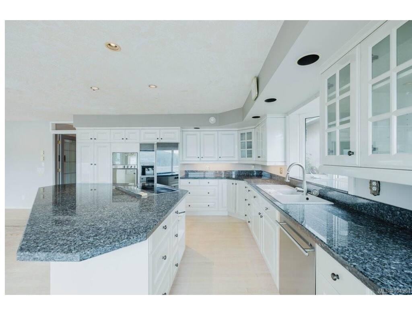
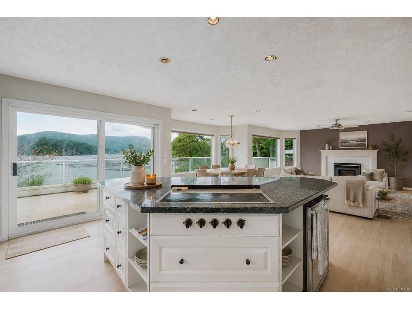
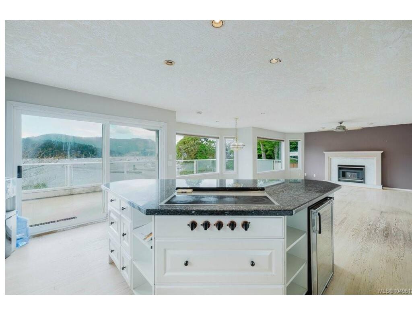
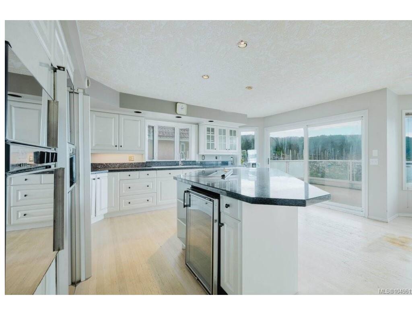
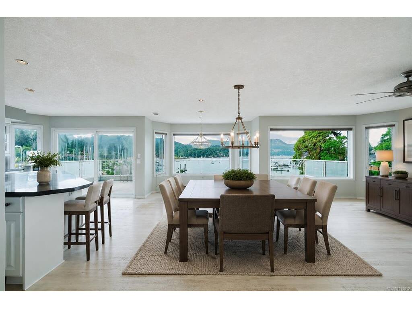
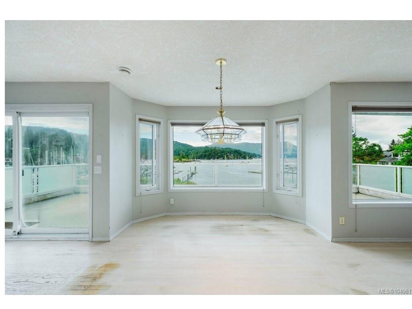
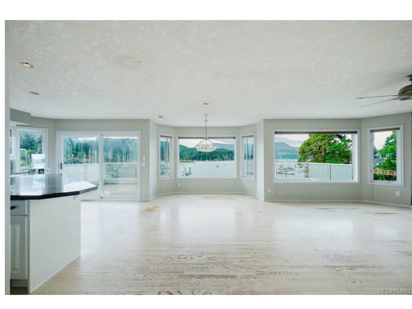
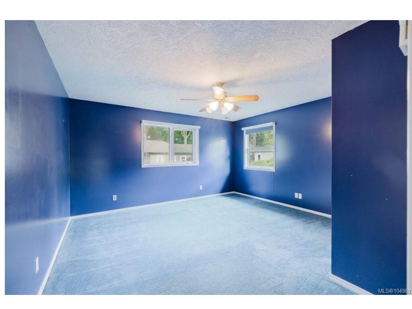
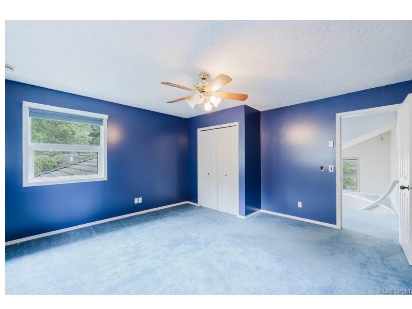
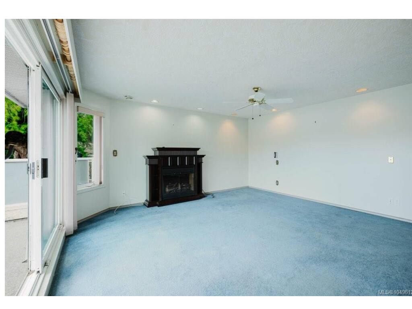
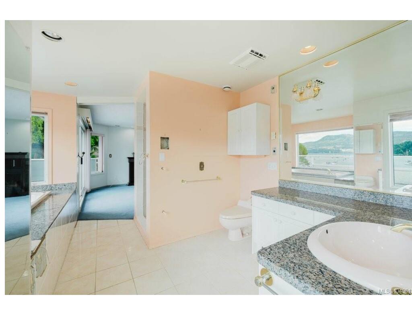
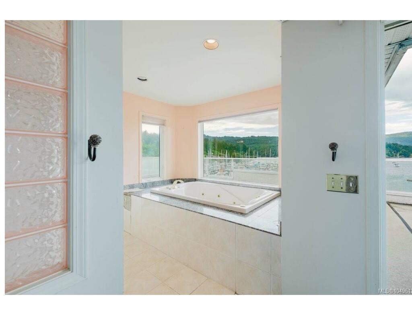
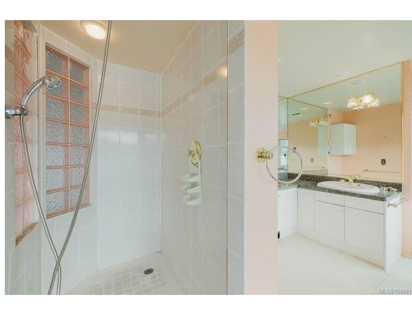
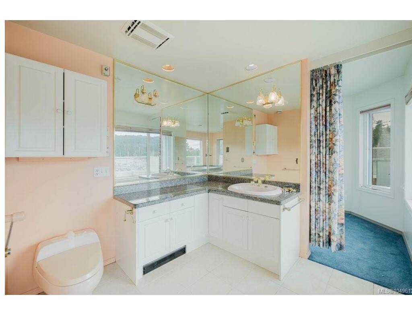
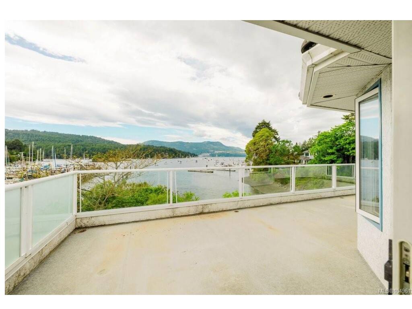
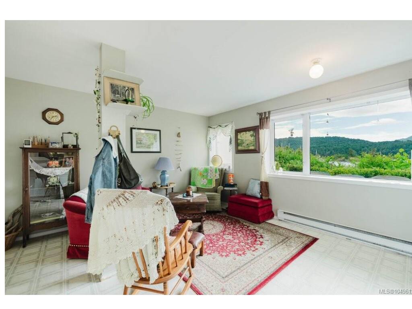
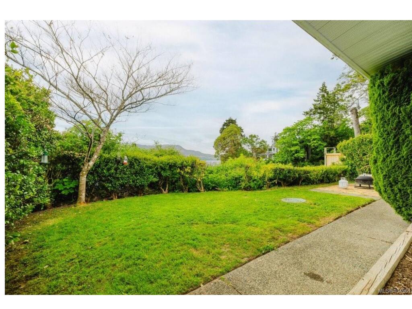
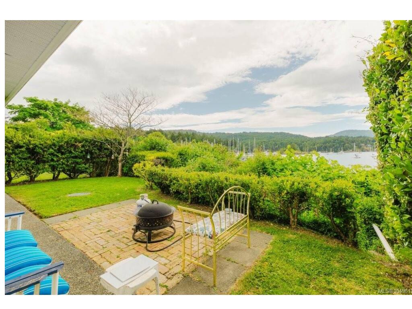
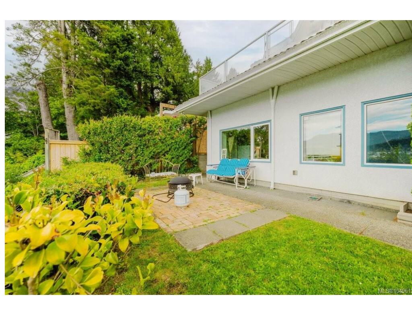
DEVELOPMENT OPPORTUNITY | WATERFRONT - An exceptional waterfront development opportunity in the heart of Brentwood Bay. Located at 7014 Brentwood Drive, this 11,761 sq ft lot offers an impressive 50' x 230' footprint w/direct waterfront access & significant development potential. Zoned RN, the property presents an exciting opportunity for builders, developers & investors looking to create a distinctive waterfront project in one of the Saanich Peninsula’s most desirable communities. Envision a thoughtful reimagining of the existing home or a luxury new build. This long lot provides excellent flexibility for site planning, while the waterfront setting offers a rare opportunity to create homes that take full advantage of the natural surroundings. Ideally located close to Brentwood Bay Village, marinas, parks, trails, schools and everyday amenities w/easy access to Victoria & the Peninsula. A truly unique offering combining development potential for a duplex/4plex or a duplex w/suites, generous lot dimensions & waterfront living.

General

Property Type:Single Family Detached
Title of Ownership:LOT 6, PLAN VIP3910, SECTION 11, RANGE 2W, SOUTH SAANICH LAND DISTRICT
Layout:Main Level Entry with Lower/Upper Lvl(s)
Taxes:$13,835
Tax Year:2026
Finished Sq. Ft.:4,588
Unfinished Sq. Ft.:1,800
Year Built:1992

Display Full Description

Interior Details

Bedroom(s): 4
Bathroom(s): 4
Basement Type: Finished, Walk-Out Access
Basement Description: 1
Appliances Included: Dishwasher, Dryer, Range Hood, Refrigerator, Washer

Building Details

Foundation: Poured Concrete
Roof: Other
Heat/Air: Baseboard, Electric

Site Influences

Lot SqFt: 11,761
Acres: 0.27
Water: Municipal
Waste: Sewer Connected
Parking: Attached, Driveway, Garage Double, On Street

Strata Lot Information

Rental Restrictions: Unrestricted

Room Dimensions

Lower Level

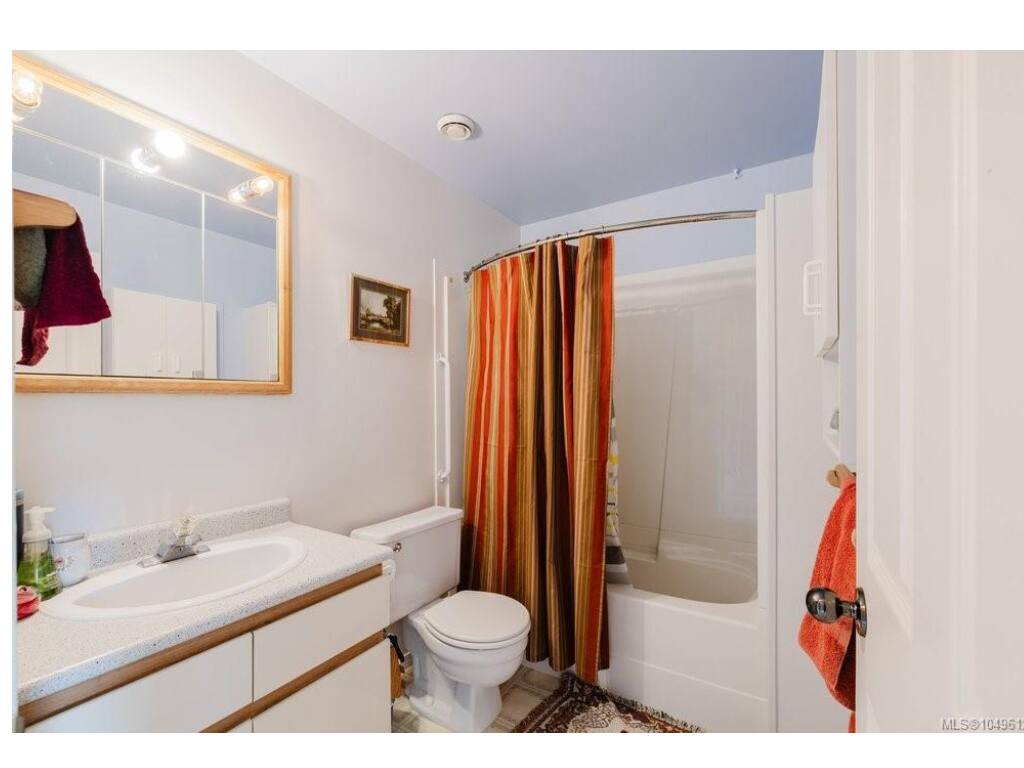
Bathroom4-Piece
Bathroom1-Piece
Bedroom14'x11'
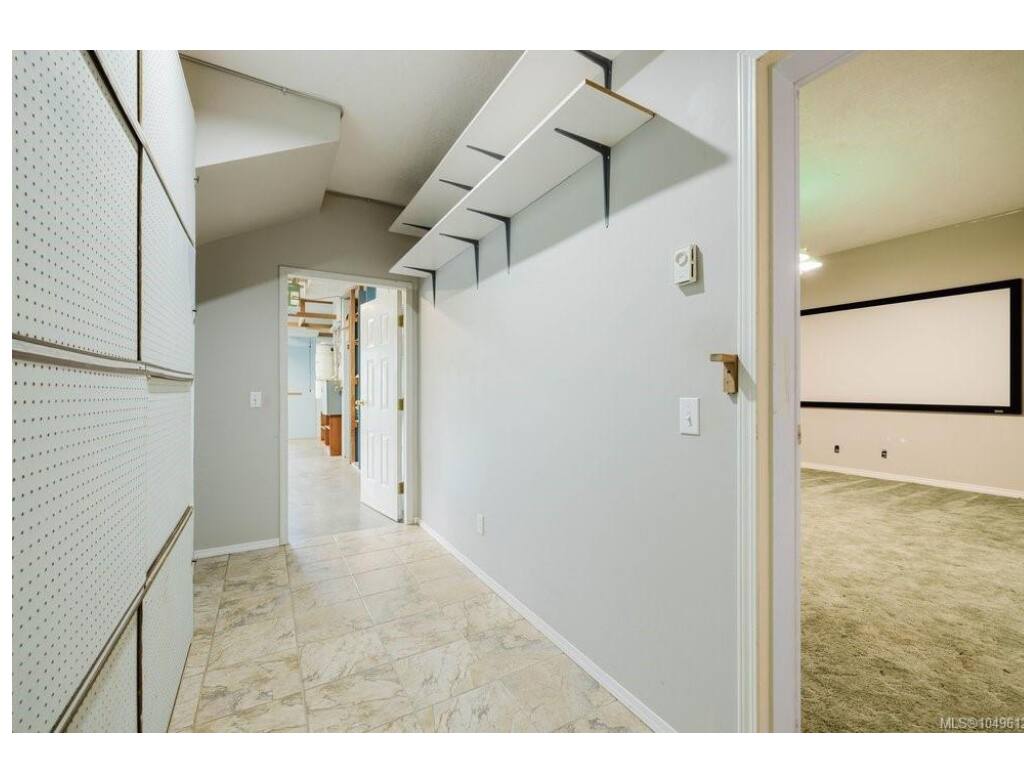
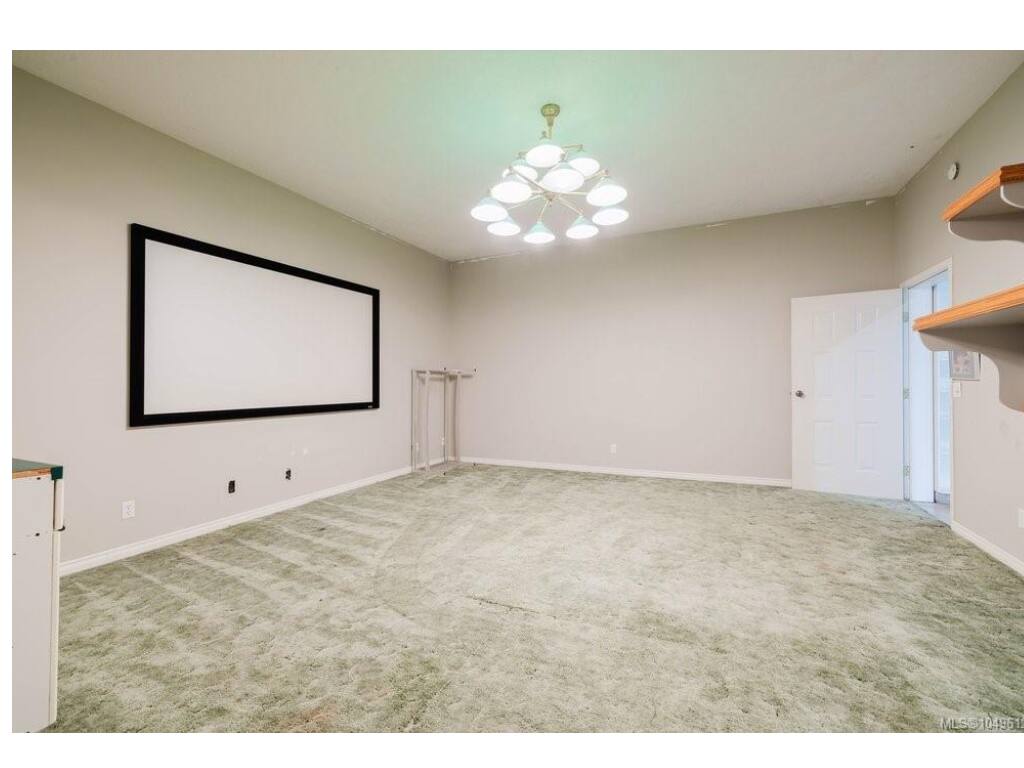
Bonus Room18'x18'
Dining/Living Combo16'x16'
Kitchen4'x12'
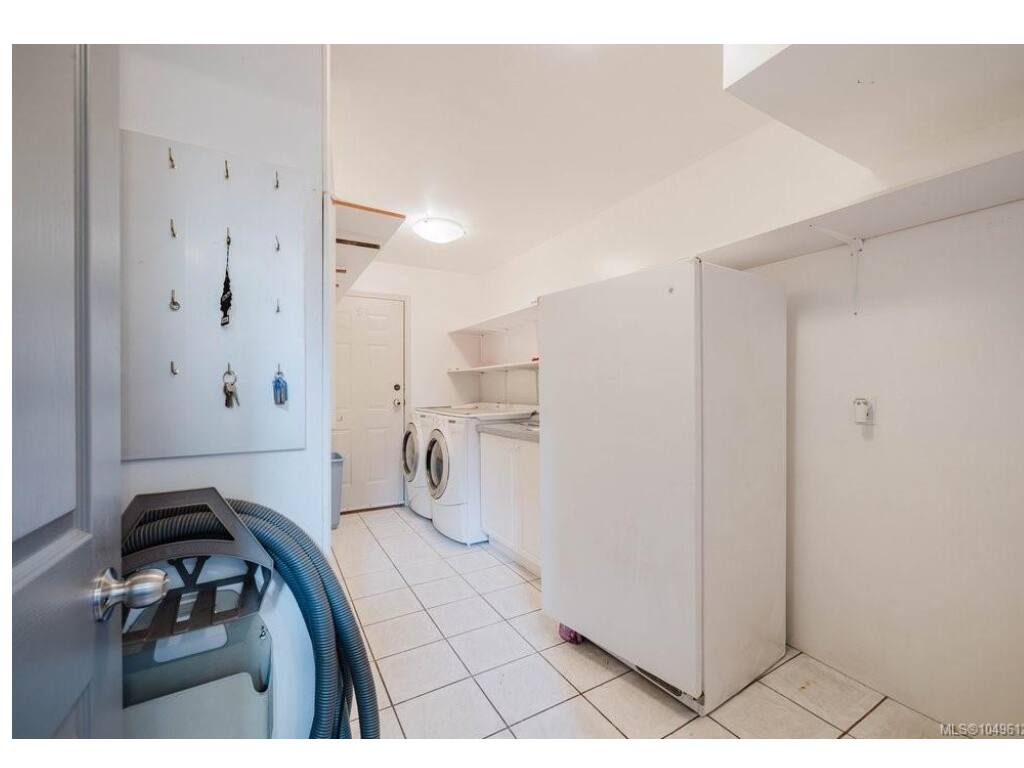
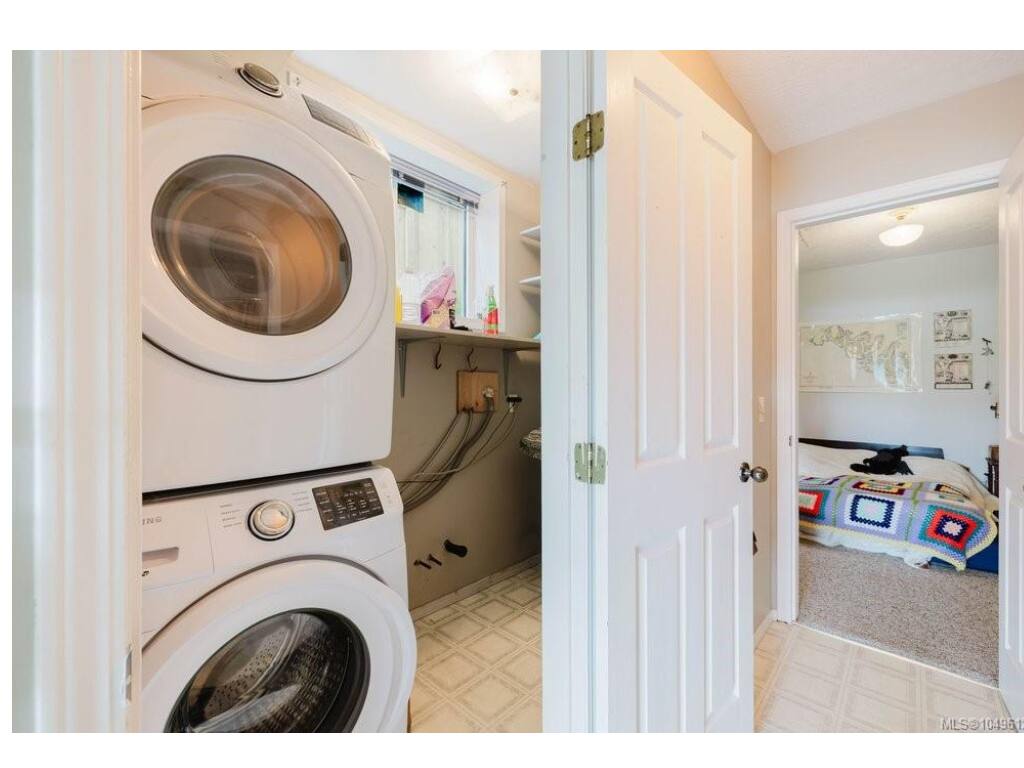
Laundry4'x9'
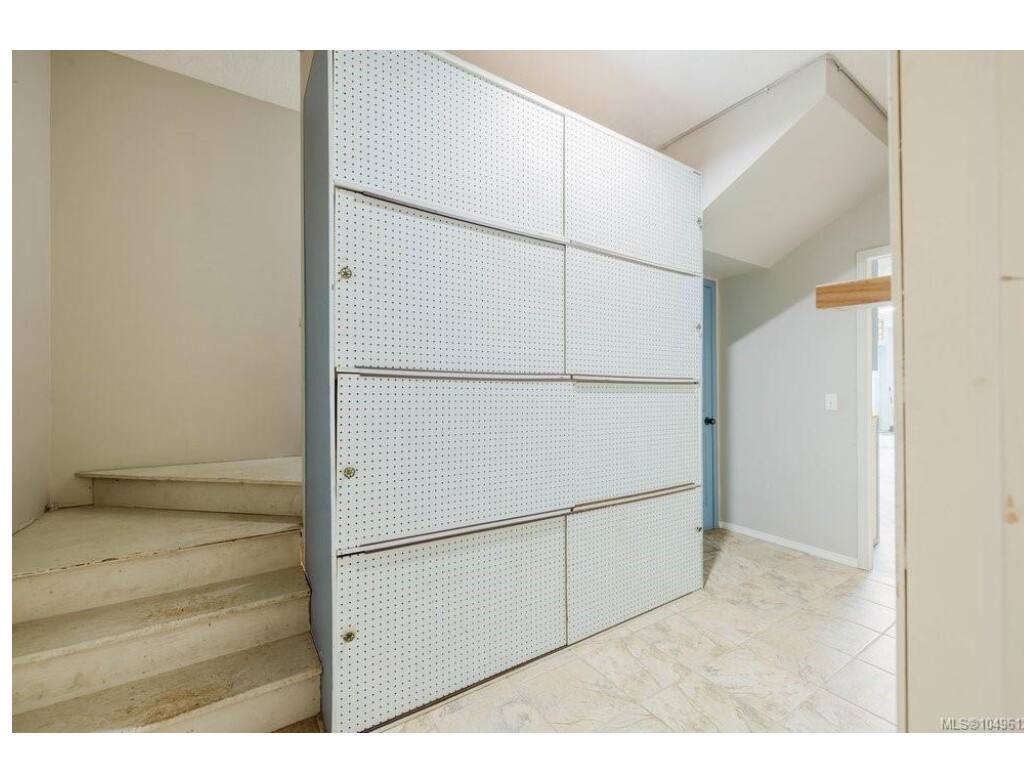
Storage8'x8'
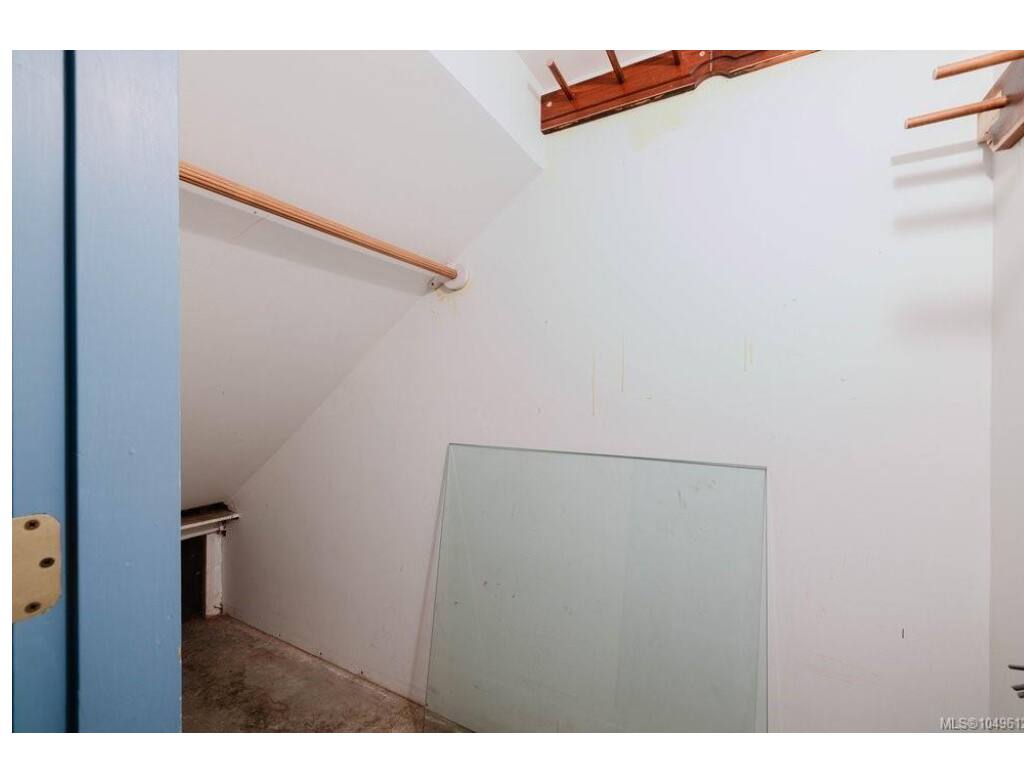
Walk-in Closet5'x6'

Main Level

Bathroom4-Piece
Bedroom15'x14'
Den15'x14'
Dining Room11'x11'
Entrance15'x11'
Kitchen12'x17'
Laundry15'x8'
Living Room22'x17'

Second Level

Bathroom5-Piece
Bedroom15'x14'
Bedroom - Primary19'x16'
Den8'x16'
Walk-in Closet9'x7'

Unfinished

Patio16'x12'
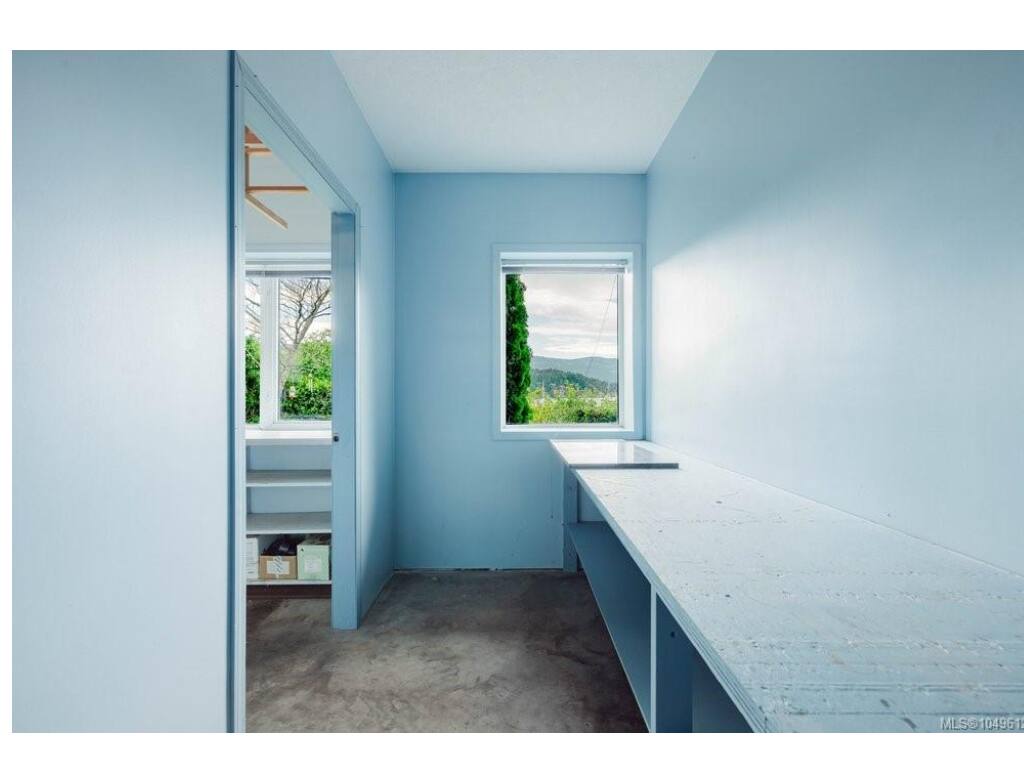
Storage5'x12'
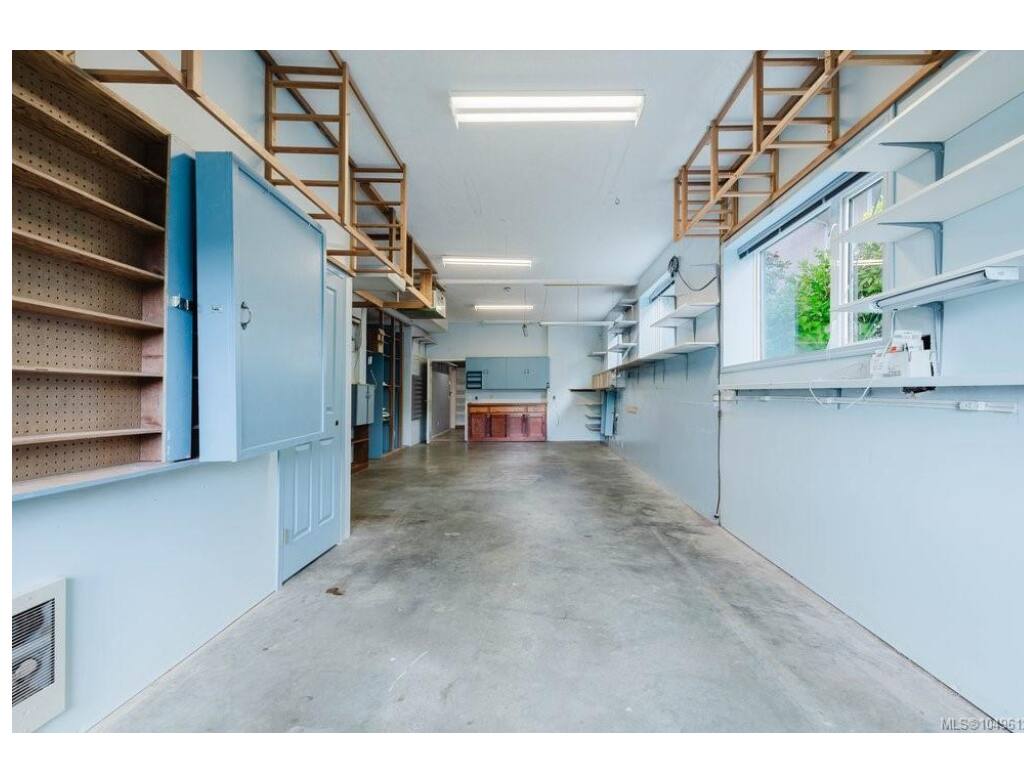
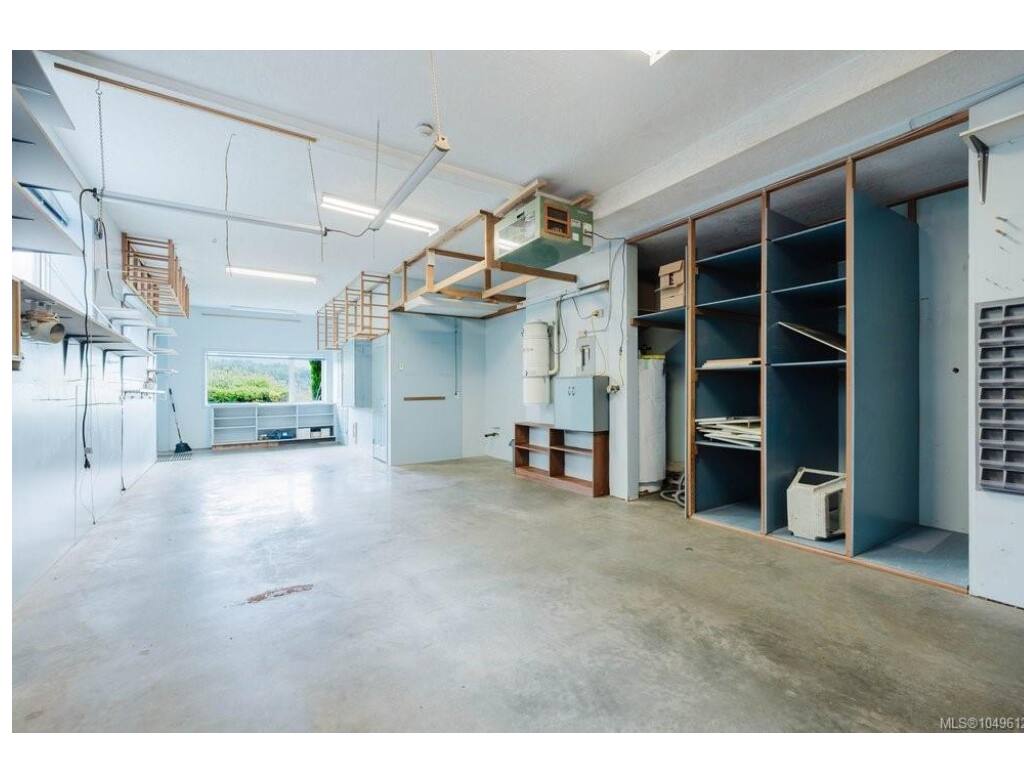
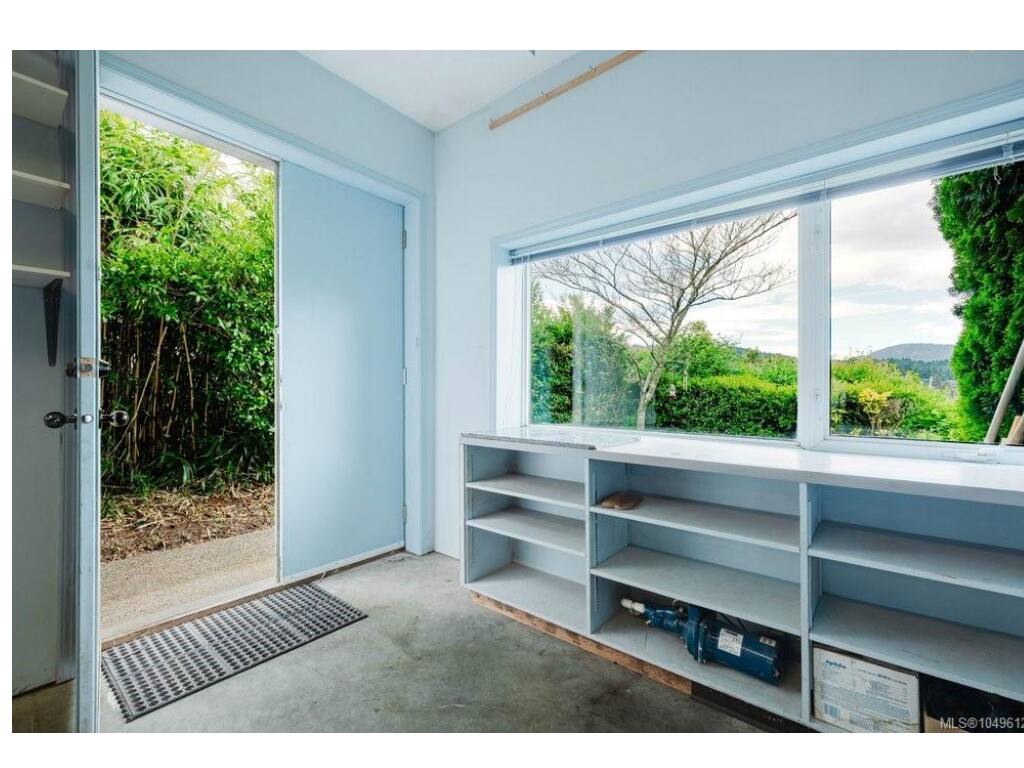
Workshop19'x41'
Balcony34'x18'
Garage22'x32'
Porch8'x7'
Balcony35'x15'

Property Details

Beds: 4
Baths: 4
Sq. Feet: 4,588
Year Built: 1992
Property Type: Single Family Detached
Municipality: Central Saanich

Links

All fields marked with * are required.

All fields are required.

$
$
This is only a guide. Please verify this information with your mortgage specialist.
Back To Listings

Listed with:

Elysia AllenColdwell Banker Oceanside Real Estate
Phone: 250-882-8938

NOTE: MLS® property information is provided under copyright© by the Victoria Real Estate Board. The information is from sources deemed reliable, but should not be relied upon without independent verification.