5 Bed Single Family Detached in Sooke

$1,169,900

6983 Brailsford Pl
MLS® NO: 1049589

Description

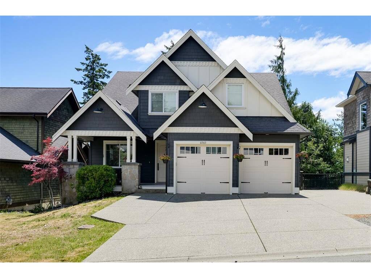
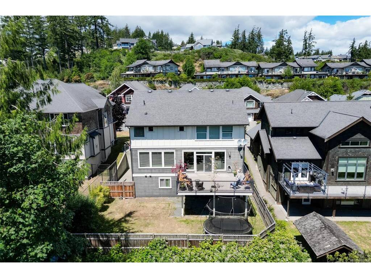
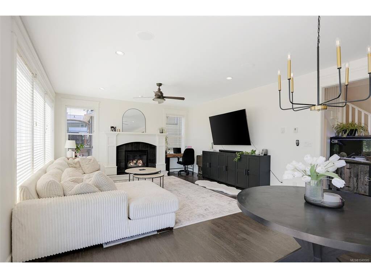
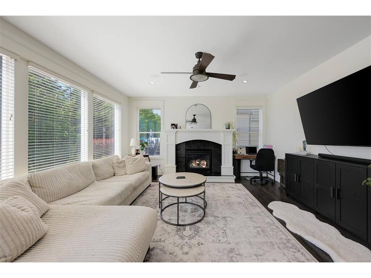
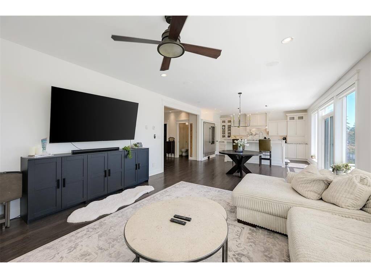
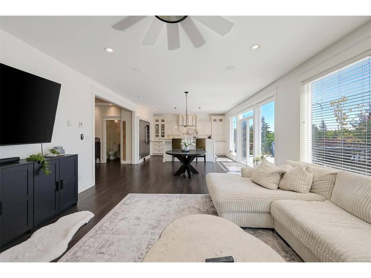
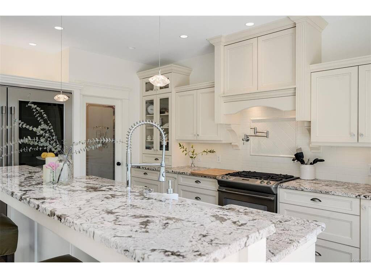
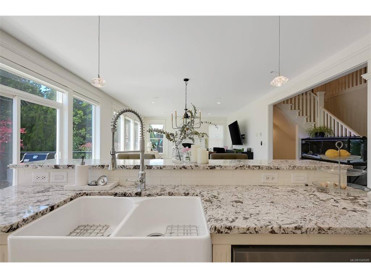
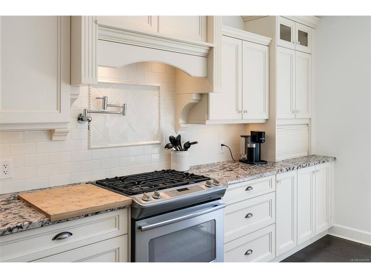
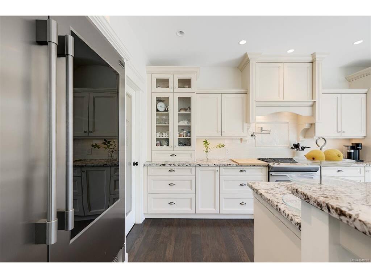
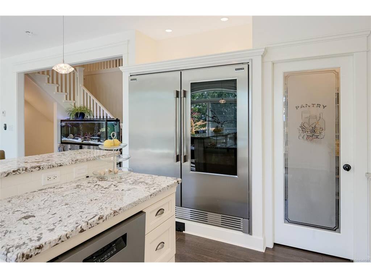
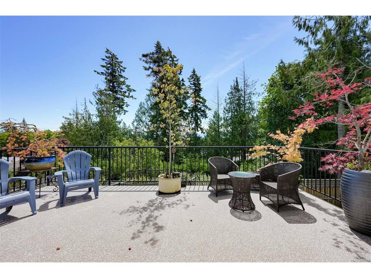
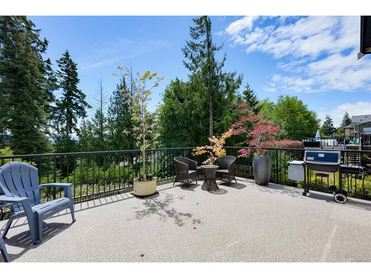
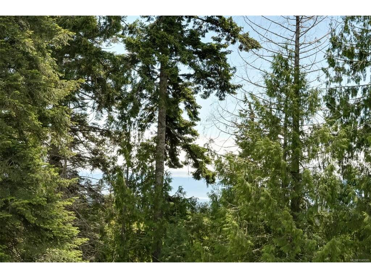
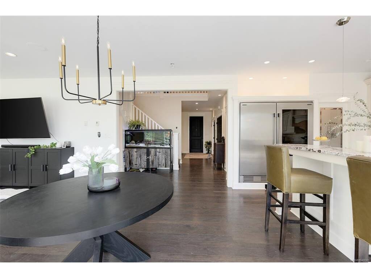
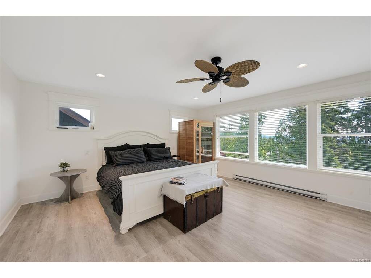
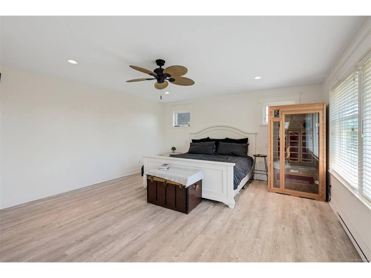
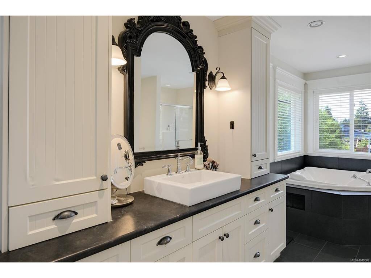
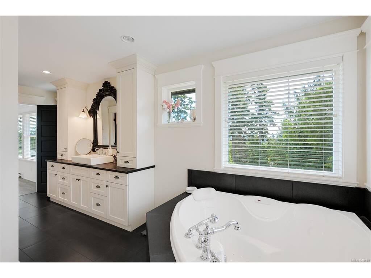
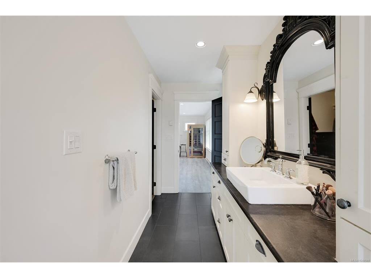
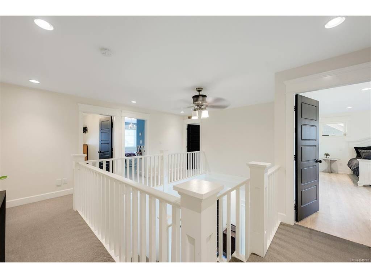
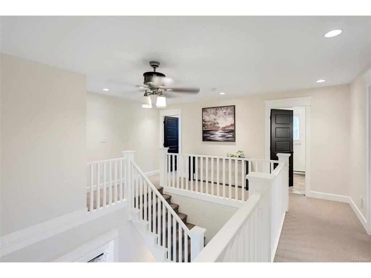
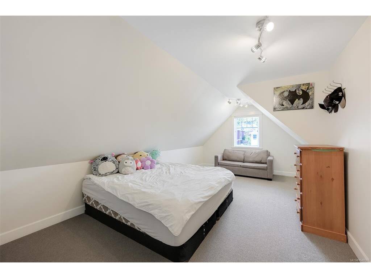
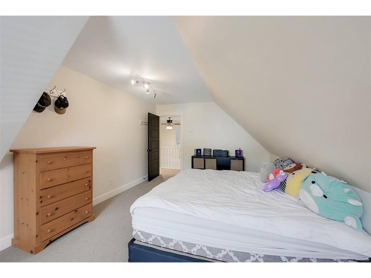
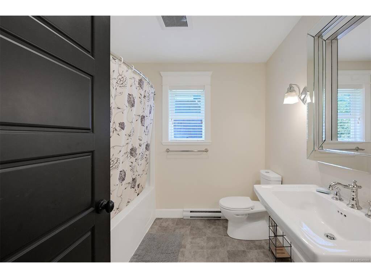
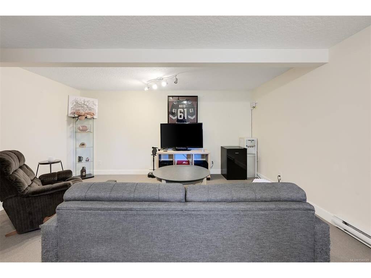
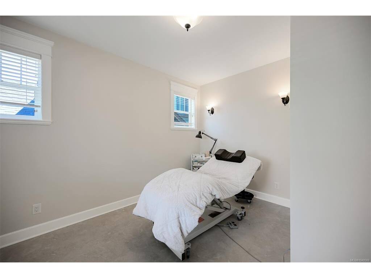
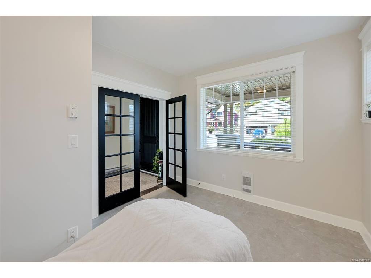
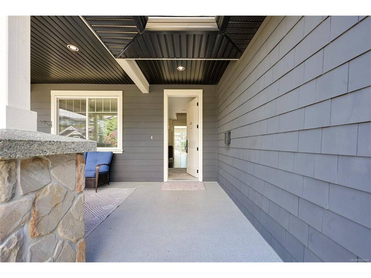
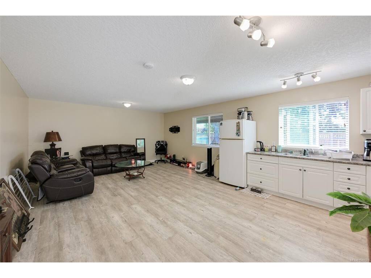
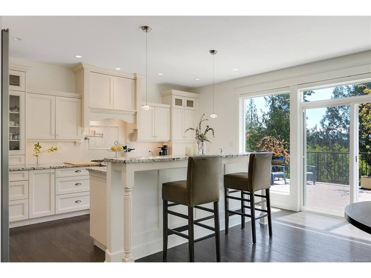
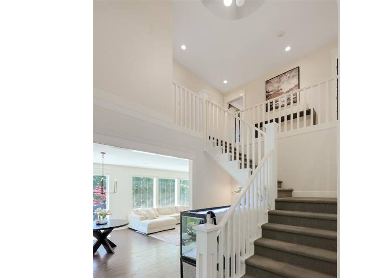
Executive 4,000+sqft luxury home in desirable Stone Ridge Estates, offering an exceptional 5-bedroom, 2-den, 4-bathroom layout with multiple living options for families of all sizes. A fully self-contained legal 1-bedroom suite with private entrance and patio provides excellent flexibility and is currently rented for $1,600/month. The main level features a chef’s kitchen by Urbana with gas range, pot filler, granite counters, Frigidaire Professional double-door fridge/freezer and walk-in pantry, opening to a 250sqft south-facing sundeck with ocean and mountain glimpses. Upstairs offers 4 bedrooms plus a den, including a generous 16x16 primary retreat with walk-in closet and luxurious ensuite with jetted soaker tub. The lower level adds the legal suite plus a large flex space ideal for a rec room, home theatre, gym, office or future suite expansion. Double garage, ample driveway parking, excellent curb appeal and quality 2010 construction complete this versatile family home for comfort.

General

Property Type:Single Family Detached
Title of Ownership:LOT 24, PLAN VIP84457, SECTION 22, SOOKE LAND DISTRICT
Layout:Main Level Entry with Lower/Upper Lvl(s)
Taxes:$7,773
Tax Year:2026
Finished Sq. Ft.:4,006
Unfinished Sq. Ft.:1,139
Year Built:2010

Display Full Description

Interior Details

Bedroom(s): 5
Bathroom(s): 4
Basement Type: Finished, Full, Walk-Out Access, With Windows
Basement Description: 1
Interior Features: Bar, Cathedral Entry, Ceiling Fan(s), Closet Organizer, Dining/Living Combo, French Doors, Jetted Tub, Soaker Tub, Storage, Vaulted Ceiling(s)
Appliances Included: Built-in Range, Dishwasher, Dryer, Freezer, Jetted Tub, Oven/Range Gas, Range Hood, Refrigerator, Washer

Building Details

Foundation: Poured Concrete
Roof: Asphalt Shingle
Heat/Air: Baseboard, Electric, Natural Gas

Site Influences

Lot SqFt: 7,539
Acres: 0.17
Lot Shape: 57x131
Water: Municipal
Waste: Sewer Connected
Zoning: CD-5
Parking: Additional, Attached, Driveway, Garage Double, On Street, RV Access/Parking
Lot Features: Central Location, Easy Access, Family-Oriented Neighbourhood, Landscaped, Marina Nearby, Quiet Area, Recreation Nearby, Rectangular Lot, Serviced, Shopping Nearby, Southern Exposure

Strata Lot Information

Rental Restrictions: Unrestricted

Room Dimensions

Lower Level

Bathroom4-Piece
Bedroom12'x10'
Entrance6'x4'
Kitchen12'x16'
Living Room16'x13'
Rec Room20'x17'
Storage12'x6'

Main Level

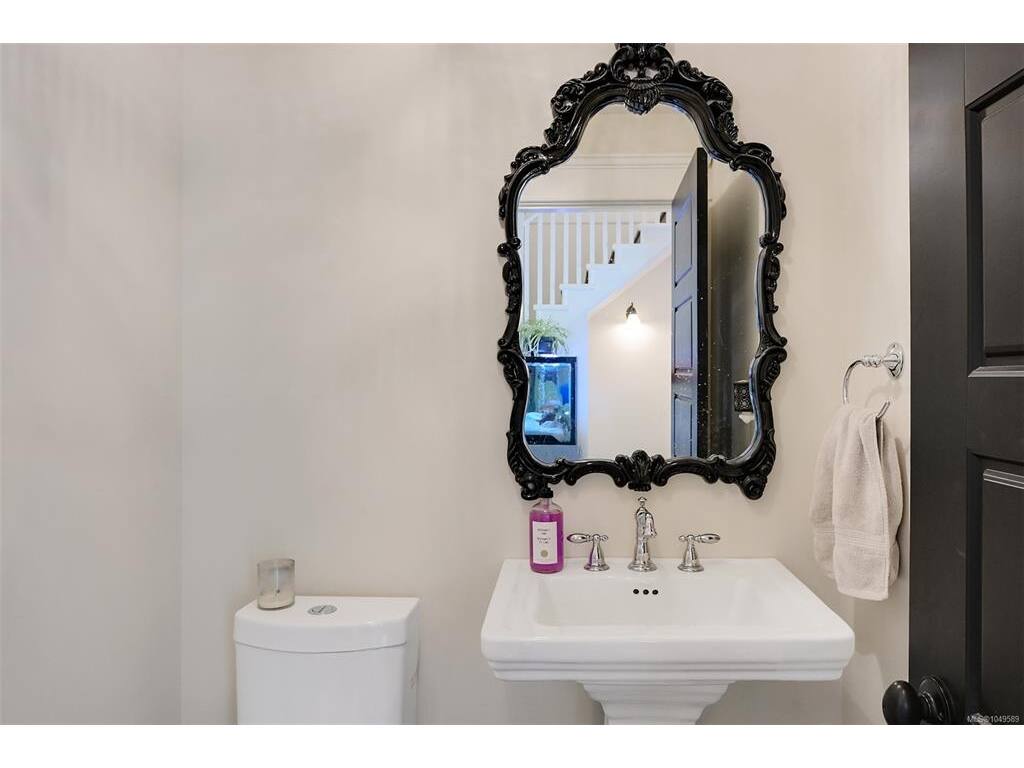
Bathroom2-Piece
Dining Room16'x11'
Entrance12'x7'
Kitchen16'x11'
Laundry13'x12'
Living Room17'x16'
Office14'x8'
Pantry (Finished)7'x5'

Second Level

Bathroom4-Piece
Bedroom11'x11'
Bedroom20'x12'
Bedroom12'x13'
Bedroom - Primary16'x16'
Den8'x8'
Ensuite4-Piece
Walk-in Closet12'x6'

Unfinished

Patio19'x11'
Deck22'x12'
Garage20'x24'
Porch18'x11'

Property Details

Beds: 5
Baths: 4
Sq. Feet: 4,006
Year Built: 2010
Property Type: Single Family Detached
Municipality: Sooke
Links

All fields marked with * are required.
All fields are required.

$
$
This is only a guide. Please verify this information with your mortgage specialist.
Back To Listings

Listed with:

Troy PetersenSutton Group West Coast Realty
Phone: 250-858-1134
Fax: 250-479-3565

Deana ProvencherMaxxam Realty Ltd.

NOTE: MLS® property information is provided under copyright© by the Victoria Real Estate Board. The information is from sources deemed reliable, but should not be relied upon without independent verification.