2 Bed Row/Townhouse in Saanich East
$1,550,000

3 - 4701 Lochside Dr
MLS® NO: 1049582

Description

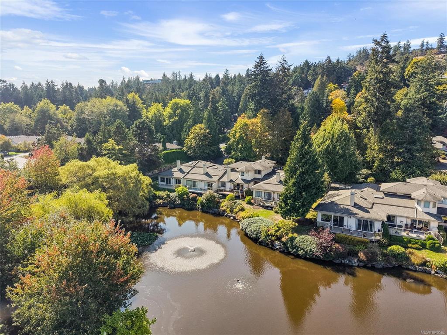
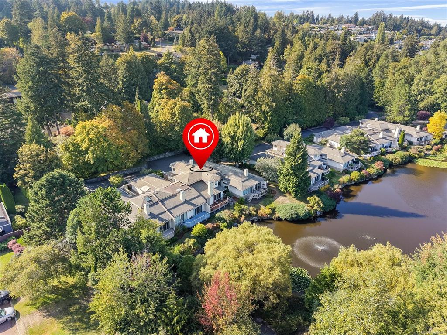
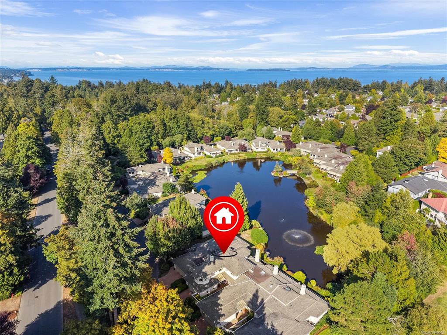
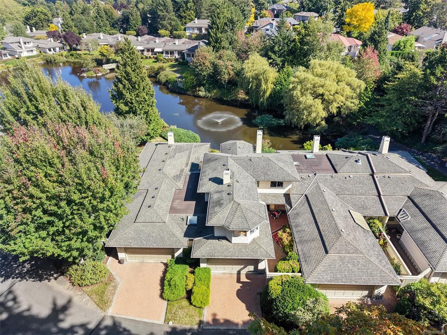
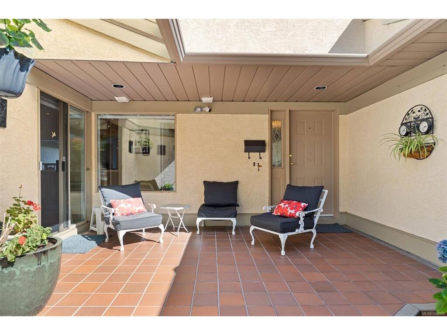
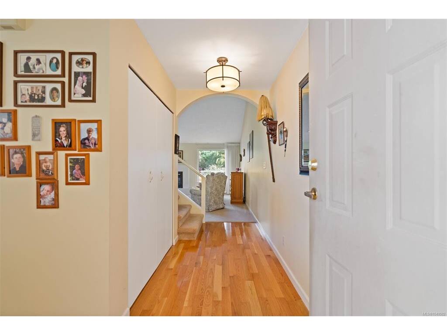
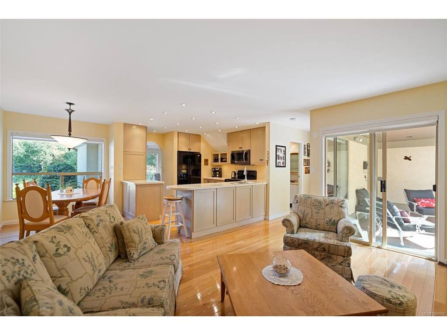
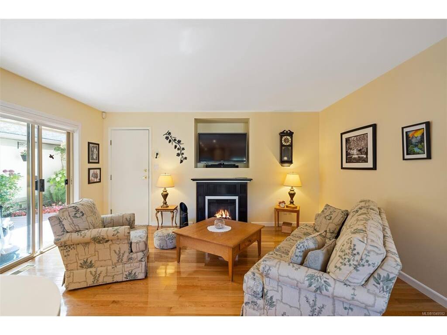
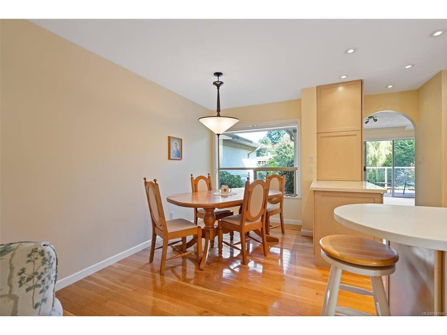
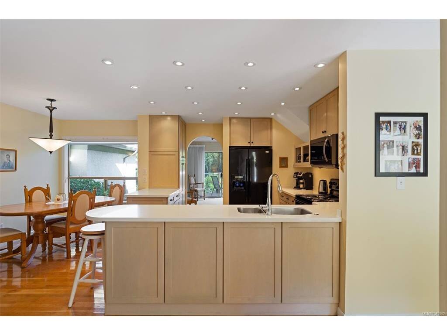
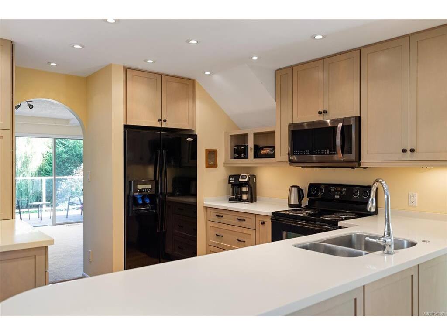
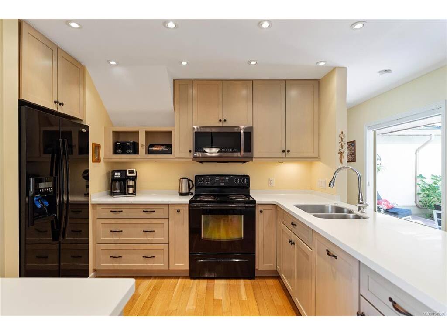
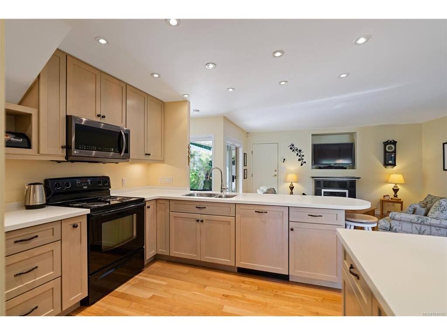
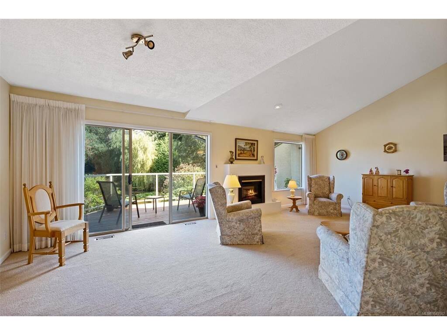
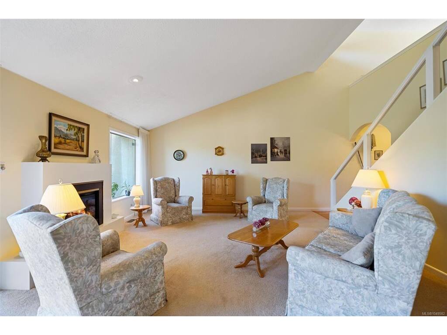
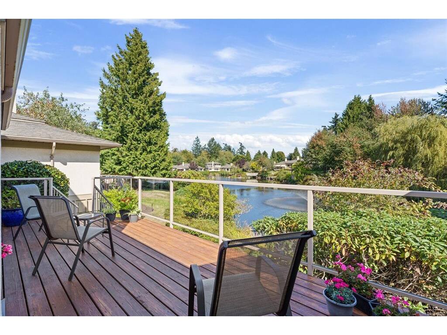
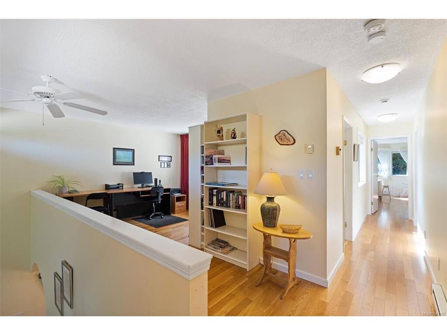
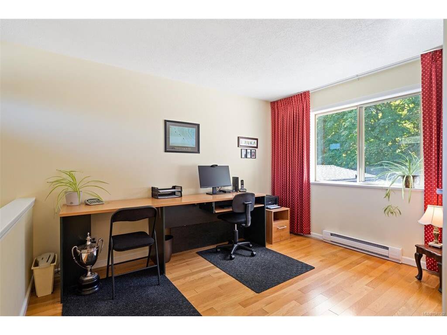
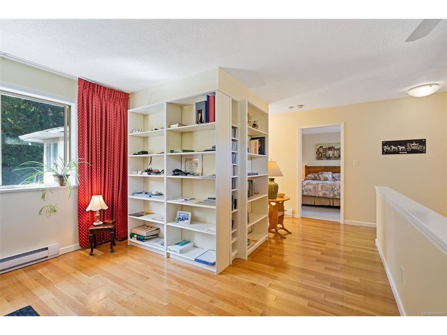
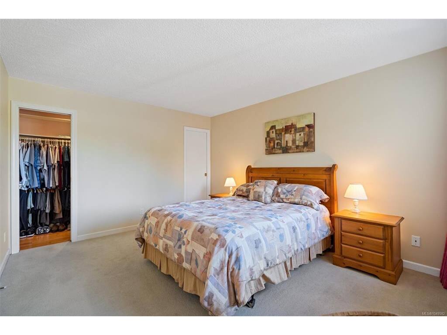
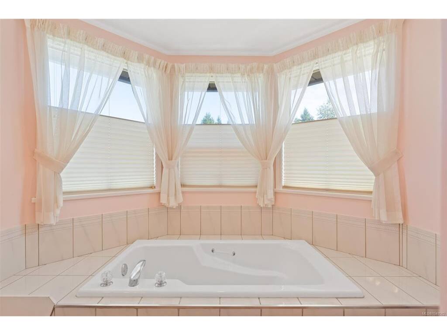
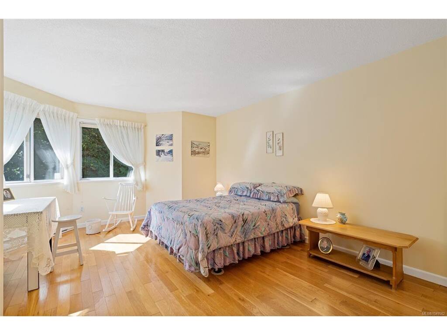
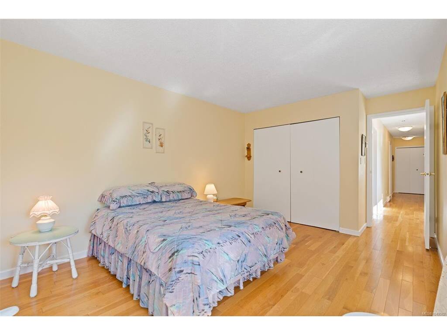
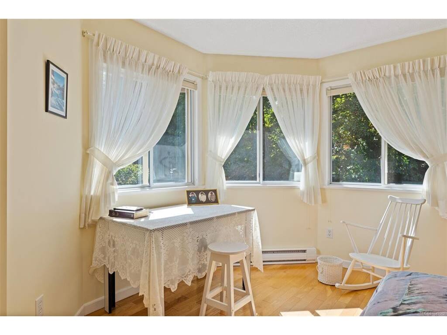
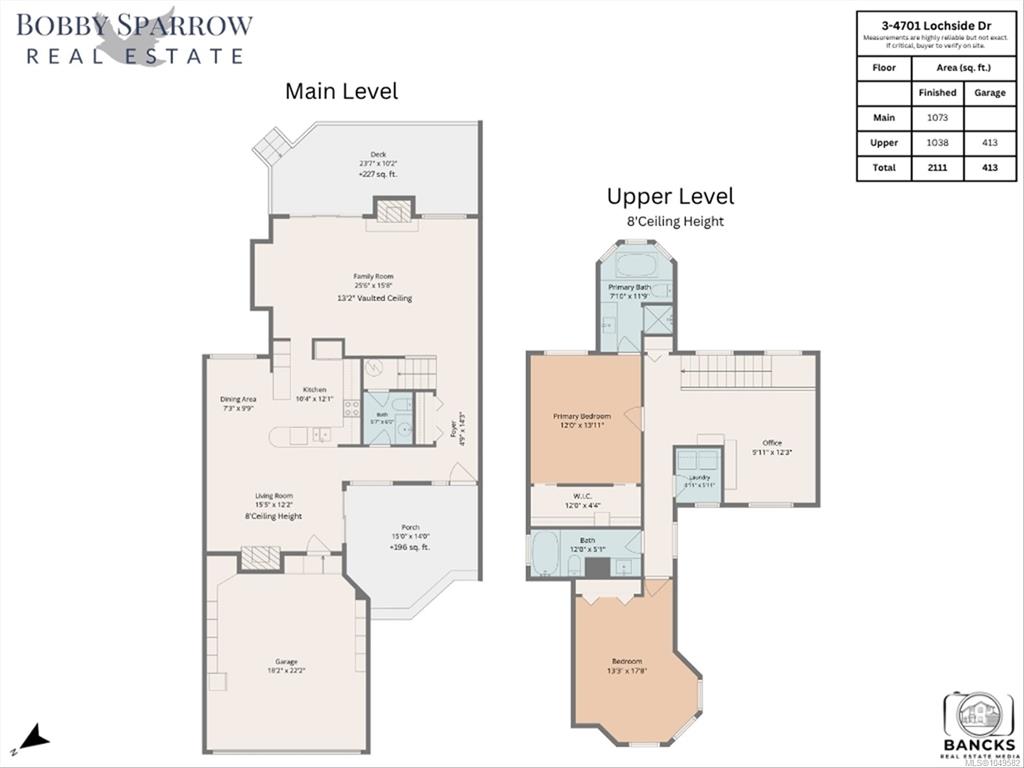
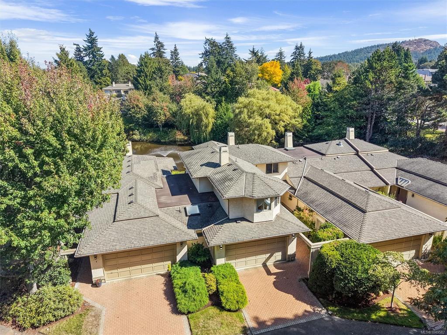
OPEN HOUSE SATURDAY 11:00AM to 1:00PM. Rarely do townhomes in this exceptional setting become available. Nestled in sought-after 55+ Lakeside Estates, this beautifully maintained home offers an incredible combination of privacy, lake views and an active outdoor lifestyle. One of the community’s most private locations, there is no townhome directly across from this residence, creating a wonderful sense of privacy and a beautiful outlook down the lake. The bright, vaulted living room opens to a deck at the water’s edge. The spacious kitchen flows into a family room with fireplace, while solid oak floors and Corian countertops add timeless appeal. Upstairs, two generous bedrooms, an elegant ensuite bathroom overlooking the lake, plus a large loft-style den, third bathroom and separate laundry room. The double garage and crawl space provide excellent storage. Enjoy tennis and pickleball at a nearby park and the Lochside Trail just steps away. A rare opportunity in a premier neighbourhood, lovingly cared for and move-in ready.

General

Property Type:Row/Townhouse
Title of Ownership:STRATA LOT 28, PLAN VIS1836, SECTION 26, LAKE LAND DISTRICT, TOGETHER WITH AN INTEREST IN THE COMMON PROPERTY IN PROPORTION TO THE UNIT ENTITLEMENT OF THE STRATA LOT AS SHOWN ON FORM 1 OR V, AS APPROPRIATE
Layout:Main Level Entry with Upper Level(s)
Number of Floors:2
Taxes:$7,586
Tax Year:2026
Finished Sq. Ft.:2,111
Unfinished Sq. Ft.:413
Year Built:1989

Display Full Description

Interior Details

Bedroom(s): 2
Bathroom(s): 3
Basement Type: Crawl Space
Interior Features: Ceiling Fan(s), Closet Organizer, Eating Area, Vaulted Ceiling(s)
Appliances Included: Dishwasher, Dryer, Oven/Range Electric, Refrigerator, Washer

Building Details

Foundation: Poured Concrete
Roof: Asphalt Shingle
Heat/Air: Baseboard, Electric, Forced Air

Site Influences

Lot SqFt: 2,398
Acres: 0.06
Water: Municipal
Waste: Sewer Connected, Sewer To Lot
Parking: Attached, Driveway, Garage Double
Lot Features: Easy Access, Family-Oriented Neighbourhood, Irrigation Sprinkler(s), Near Golf Course, Park Setting, Private, Quiet Area, Shopping Nearby, Southern Exposure, Wooded LotLake

Strata Lot Information

Complex: Lakeside
Strata Fee: $920
Common Features: Garbage Removal, Insurance, Maintenance Grounds and Water
Minimum Age: 55
Age Notes: See By-Laws
Rental Restrictions: Some Rentals
Rental Notes: No short-term rentals, see By-Laws
Pet Notes: 1 Dog or 1 Cat. No size restriction for dogs. See By-Laws

Room Dimensions

Main Level

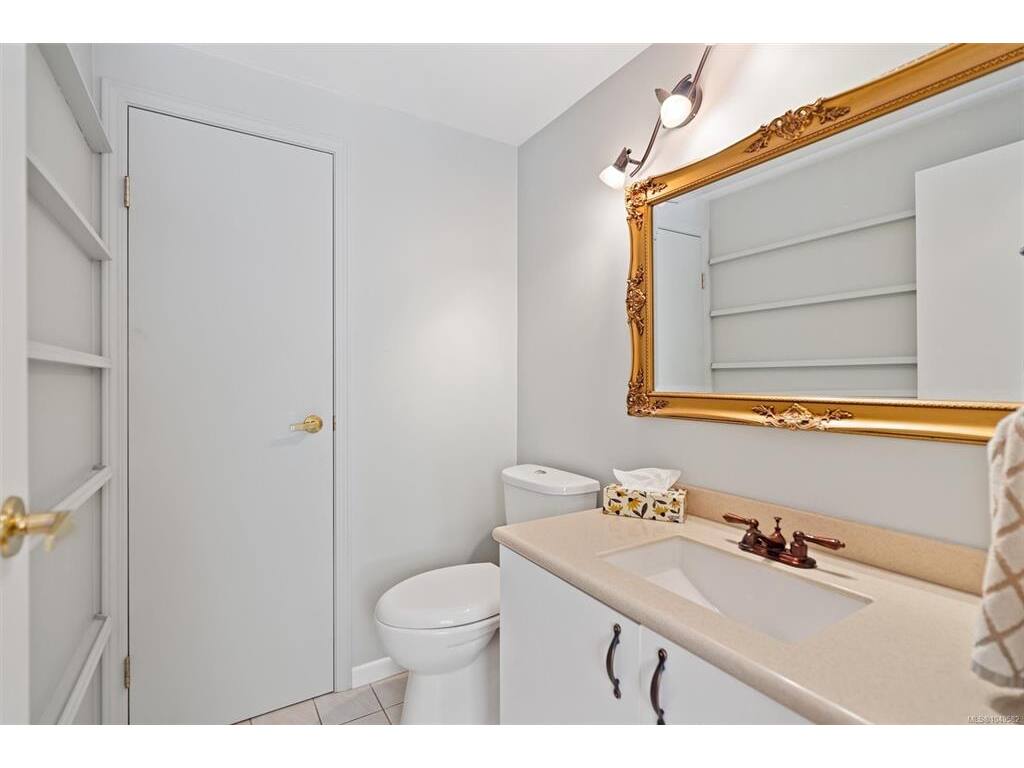
Bathroom2-Piece
Dining Room7x10
Entrance5x14
Family Room26x16
Kitchen10x12
Living Room15x12

Second Level

Bathroom4-Piece
Bedroom13x18
Bedroom - Primary12x14
Ensuite5-Piece
Laundry5x6
Office10x12
Walk-in Closet12x4

Unfinished

Deck24x10
Garage18x22
Porch15x14

Property Details

Beds: 2
Baths: 3
Sq. Feet: 2,111
Year Built: 1989
Property Type: Row/Townhouse
Municipality: Saanich East

Links

All fields marked with * are required.

All fields are required.

$
$
This is only a guide. Please verify this information with your mortgage specialist.
Back To Listings

Listed with:

Bobby SparrowRE/MAX Camosun
Phone: 250-857-2883

NOTE: MLS® property information is provided under copyright© by the Victoria Real Estate Board. The information is from sources deemed reliable, but should not be relied upon without independent verification.