3 Bed Single Family Detached in Victoria
$1,365,000

1569 PEMBROKE St
MLS® NO: 1049576

Description

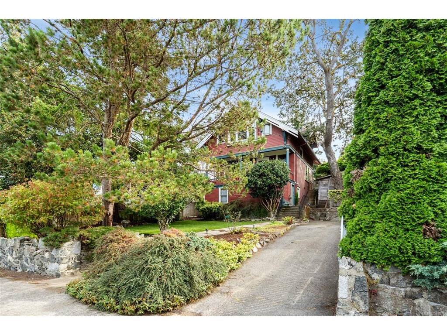
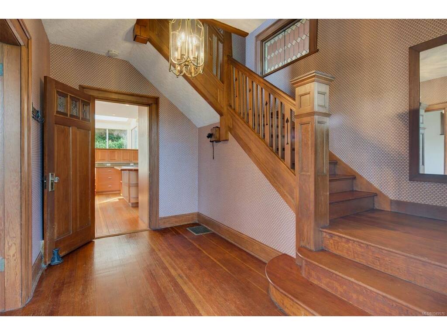
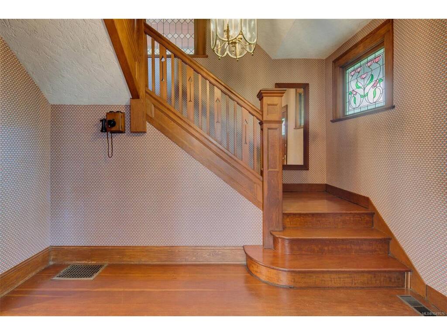
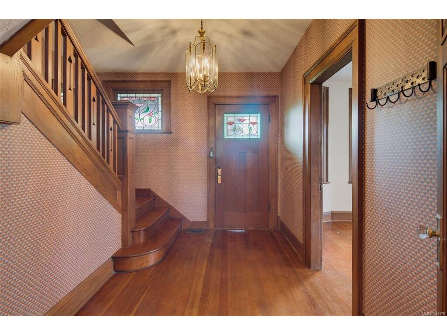
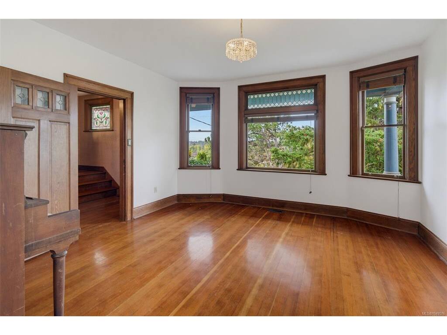
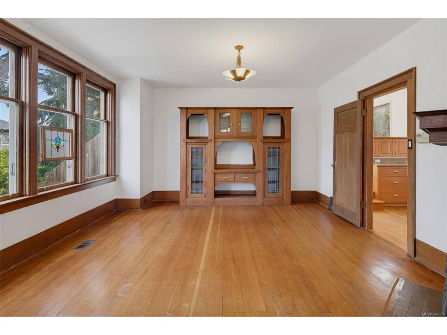
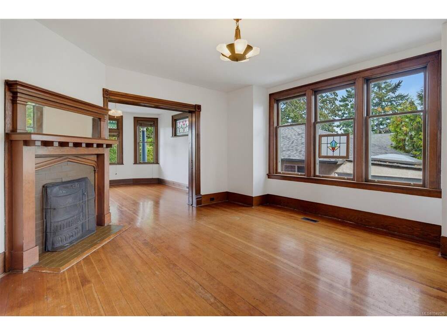
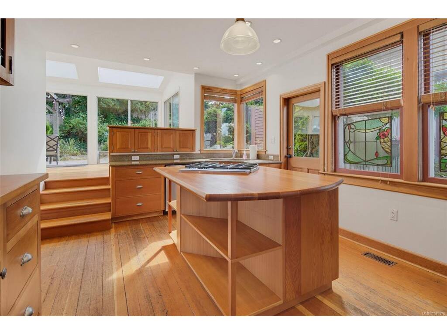
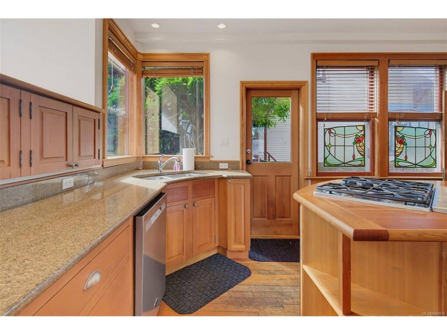
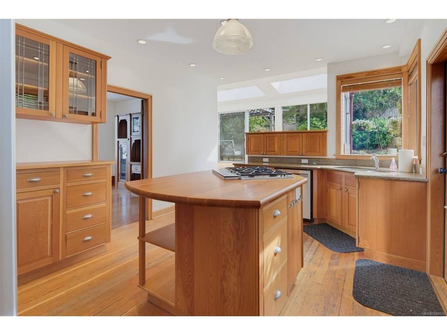
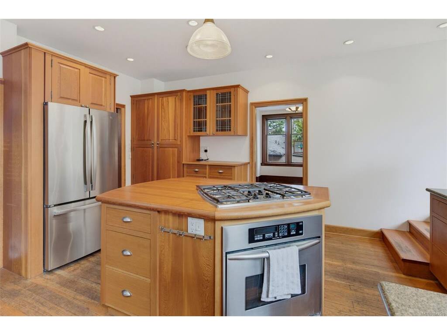
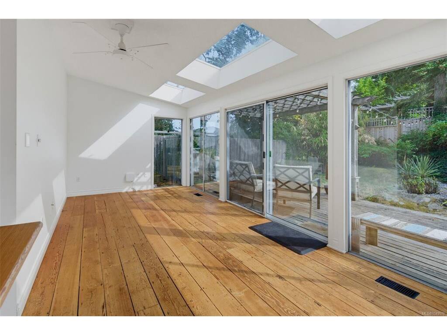
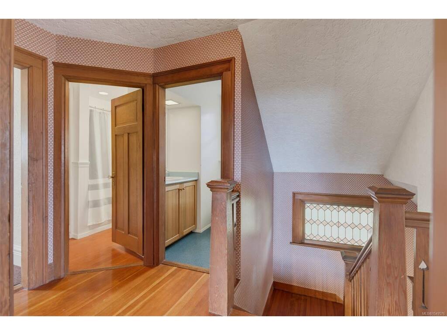
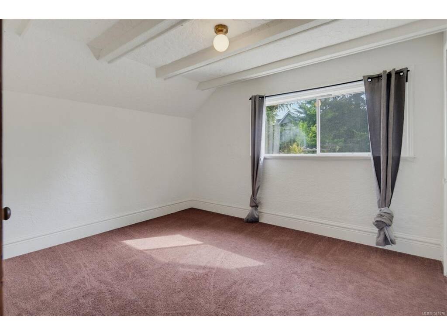
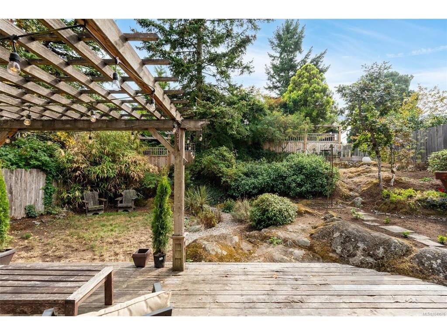
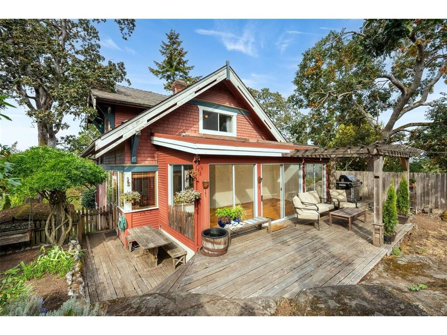
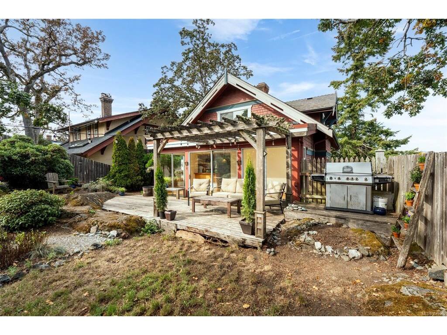
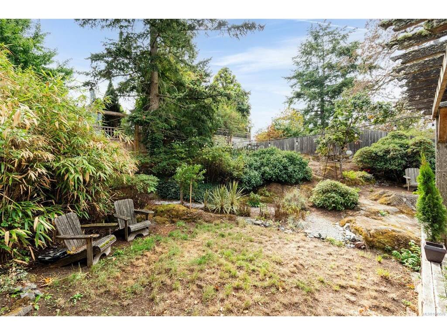
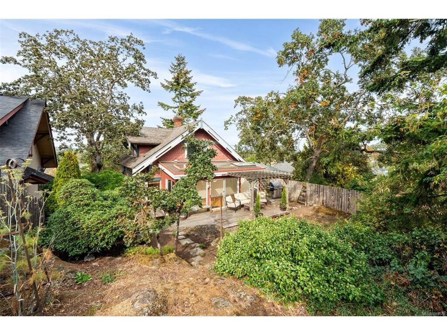
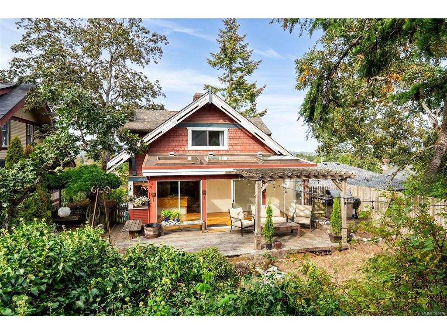
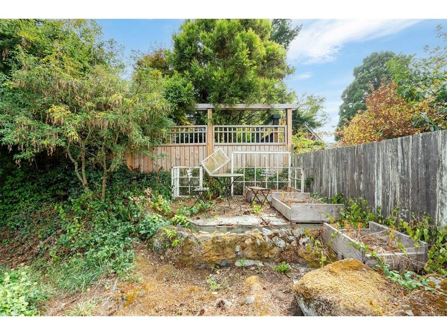
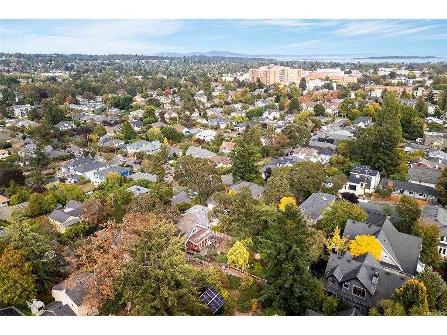
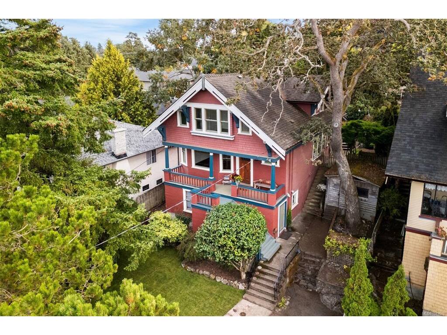
Perched high on Pembroke Street in the heart of Fernwood, this heritage home is a love letter to Victoria's turn-of-the-century craftsmanship. A welcoming front porch — the kind built for morning coffee & neighbourly chats opens into an interior rich with original millwork, pocket doors, built-in cabinetry, & high ceilings. The main level features a formal dining room, living room, functional kitchen & bright skylit family room. Upstairs offers 3 bedrooms & a full bathroom and the lower level is roughly 650 sq.ft of space that awaits your vision. Outside, a south facing deck overlooks a rear yard with a little bit of everything. A flat grassy area and a rocky naturalized retreat with character and possibility; perfect for rock gardens & terraced plantings. The location is second to none - a short walk to great schools, a quick trip downtown & close to Fernwood village where you can enjoy cafés, restaurants, seasonal markets, Belfry Theatre & the community spirit Fernwood is known for.

General

Property Type:Single Family Detached
Title of Ownership:LOT 9, BLOCK 1, PLAN VIP757, SECTION 75, VICTORIA LAND DISTRICT, PORTION W PT
Layout:Main Level Entry with Lower/Upper Lvl(s)
Taxes:$6,997
Tax Year:2026
Finished Sq. Ft.:2,570
Year Built:1913

Display Full Description

Interior Details

Bedroom(s): 3
Bathroom(s): 2
Basement Type: Partial
Basement Description: 1
Interior Features: Dining Room, Storage, Workshop
Appliances Included: Dishwasher, Dryer, Oven/Range Gas, Refrigerator, Washer

Building Details

Foundation: Poured Concrete
Roof: Asphalt Shingle
Heat/Air: Forced Air, Natural Gas

Site Influences

Lot SqFt: 7,050
Acres: 0.16
Lot Shape: 50x141
Water: Municipal
Waste: Sewer Connected
Parking: Driveway

Strata Lot Information

Rental Restrictions: Unrestricted

Room Dimensions

Lower Level

Bathroom2-Piece
Bonus Room26x19

Main Level

Dining Room15x14
Entrance12x7
Family Room22x10
Kitchen16x12
Living Room14x14

Second Level

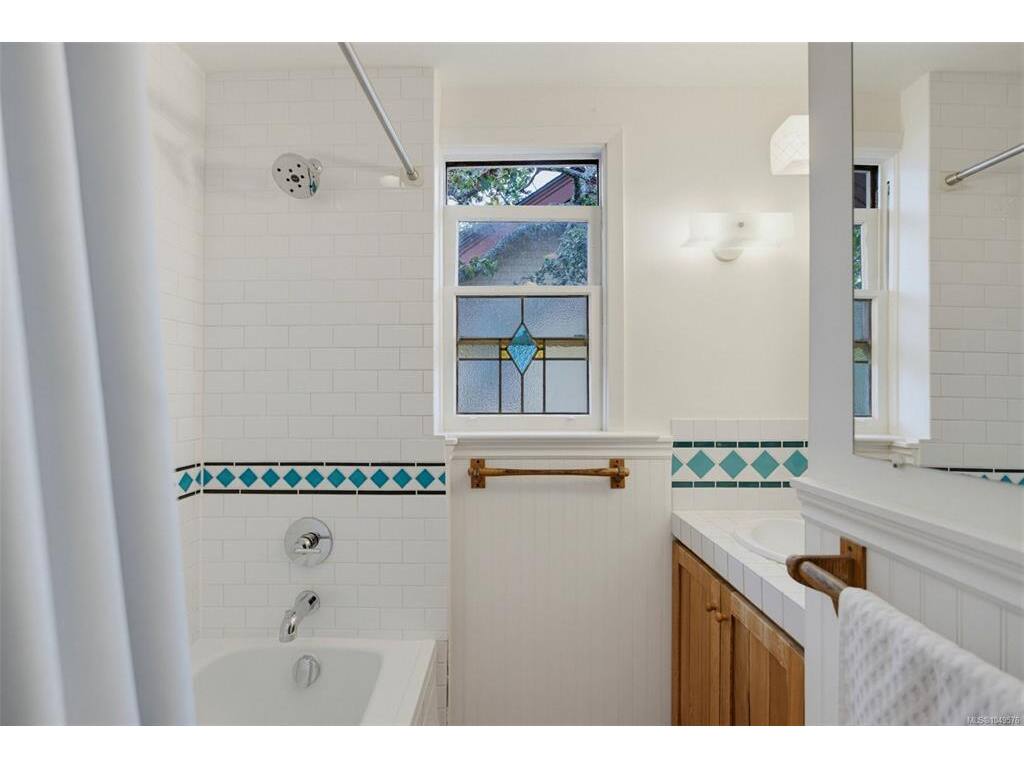
Bathroom4-Piece
Bedroom12x14
Bedroom11x13
Bedroom11x12

Property Details

Beds: 3
Baths: 2
Sq. Feet: 2,570
Year Built: 1913
Property Type: Single Family Detached
Municipality: Victoria

Links

All fields marked with * are required.

All fields are required.

$
$
This is only a guide. Please verify this information with your mortgage specialist.
Back To Listings

Listed with:

Stephanie PinkNewport Realty Ltd.
Phone: 250-857-4003

NOTE: MLS® property information is provided under copyright© by the Victoria Real Estate Board. The information is from sources deemed reliable, but should not be relied upon without independent verification.