
2 Bed Condo Apartment in Victoria West










Description
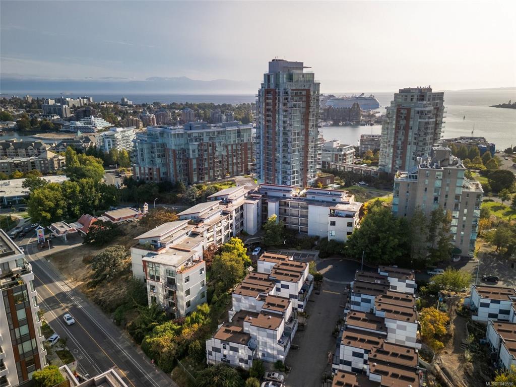
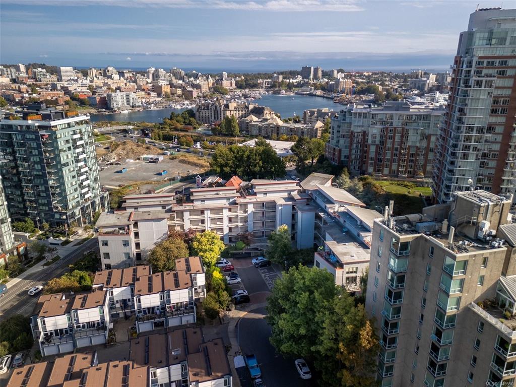
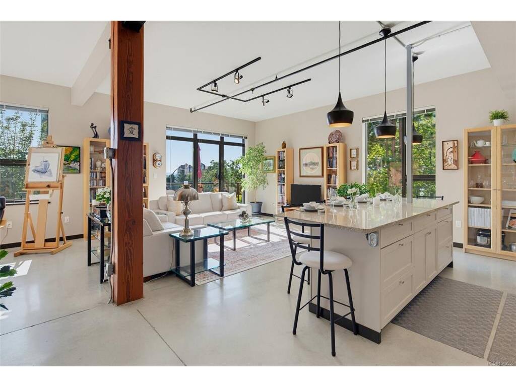
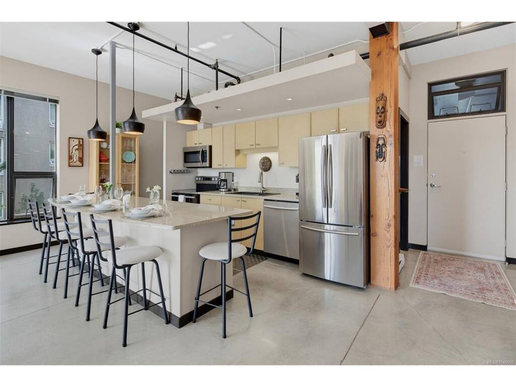
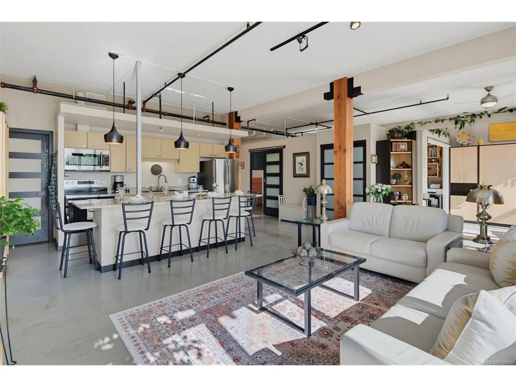
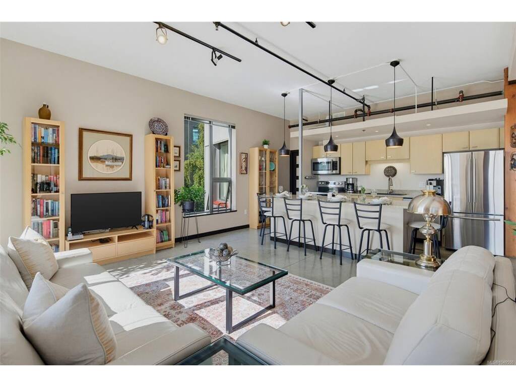
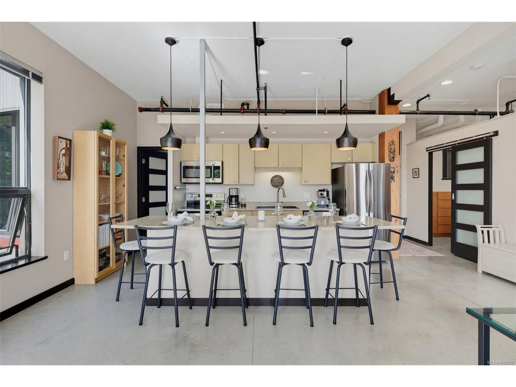
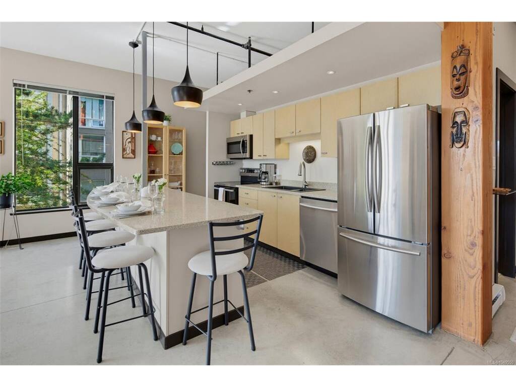
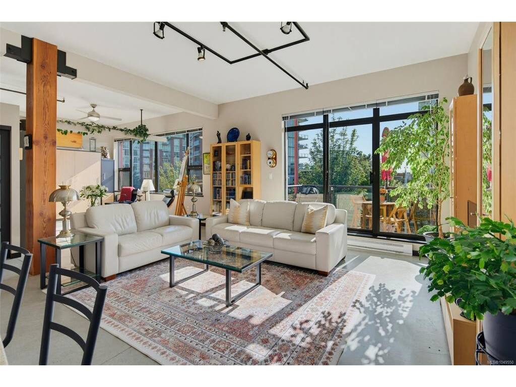
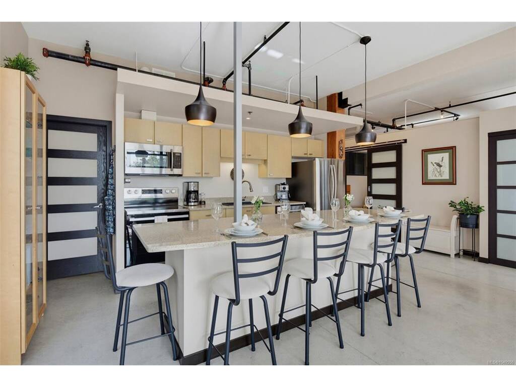
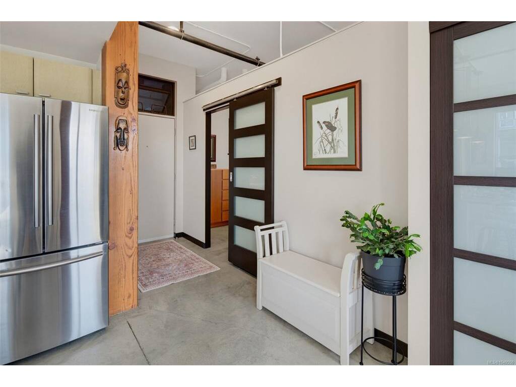
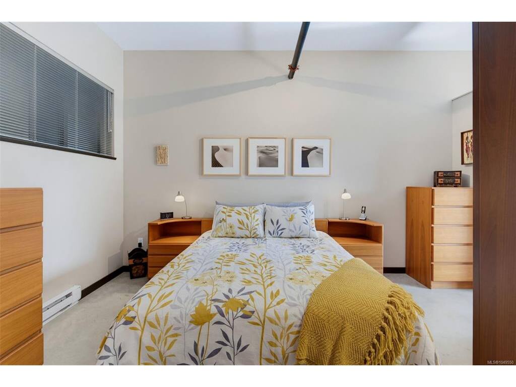
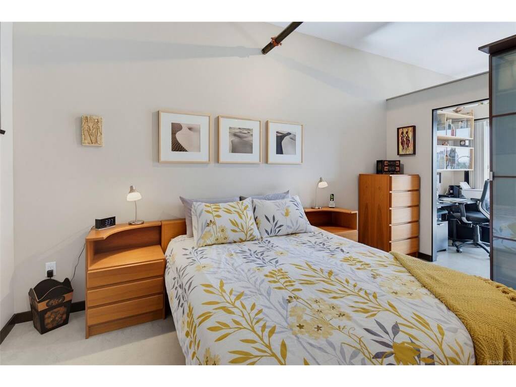
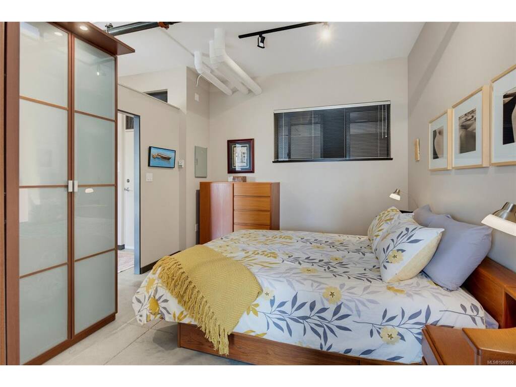
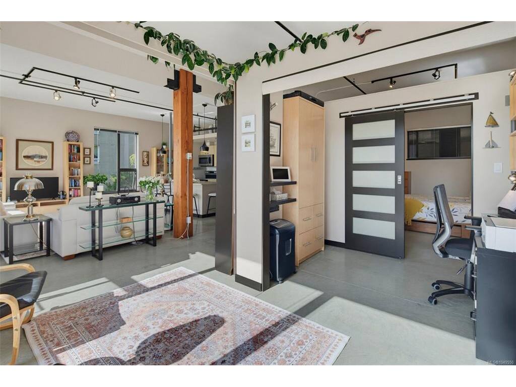
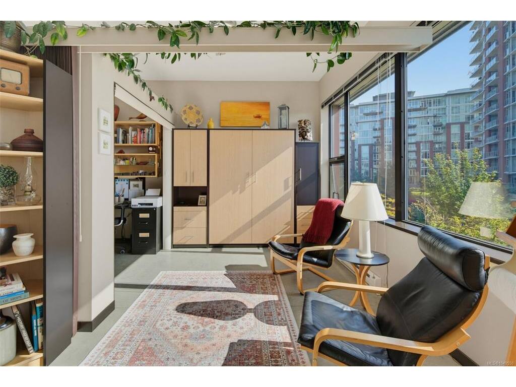
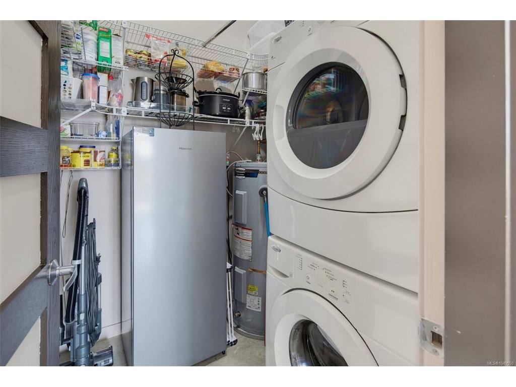
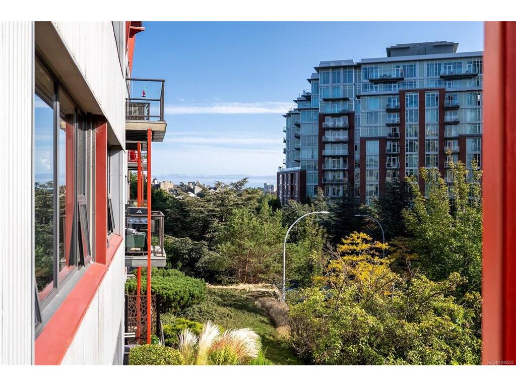
Character, coastal charm, and city convenience! This incredible corner unit offers 2 bedrooms and 1 bathroom with southern exposure and an abundance of natural light. Soaring 10-foot ceilings and an open-concept floor plan create a bright, spacious, and welcoming feel. Secure underground parking, in unit laundry/storage, and a separate storage locker round out the many offerings of this unit. This location can’t be beat! Just steps from the ocean and minutes from downtown Victoria, with the best of the city right outside your door. Featuring a functional layout and high-end finishes, this is an opportunity you won’t want to miss!
General
Property Type:Condo Apartment
Title of Ownership:STRATA LOT 26, PLAN VIS4925, DISTRICT LOT 119, ESQUIMALT LAND DISTRICT, TOGETHER WITH AN INTEREST IN THE COMMON PROPERTY IN PROPORTION TO THE UNIT ENTITLEMENT OF THE STRATA LOT AS SHOWN ON FORM 1 OR V, AS APPROPRIATE
Layout:Condo
Number of Floors:4
Taxes:$3,463
Tax Year:2026
Finished Sq. Ft.:995
Unfinished Sq. Ft.:42
Year Built:2000
Display Full Description
Interior Details
Bedroom(s): 2
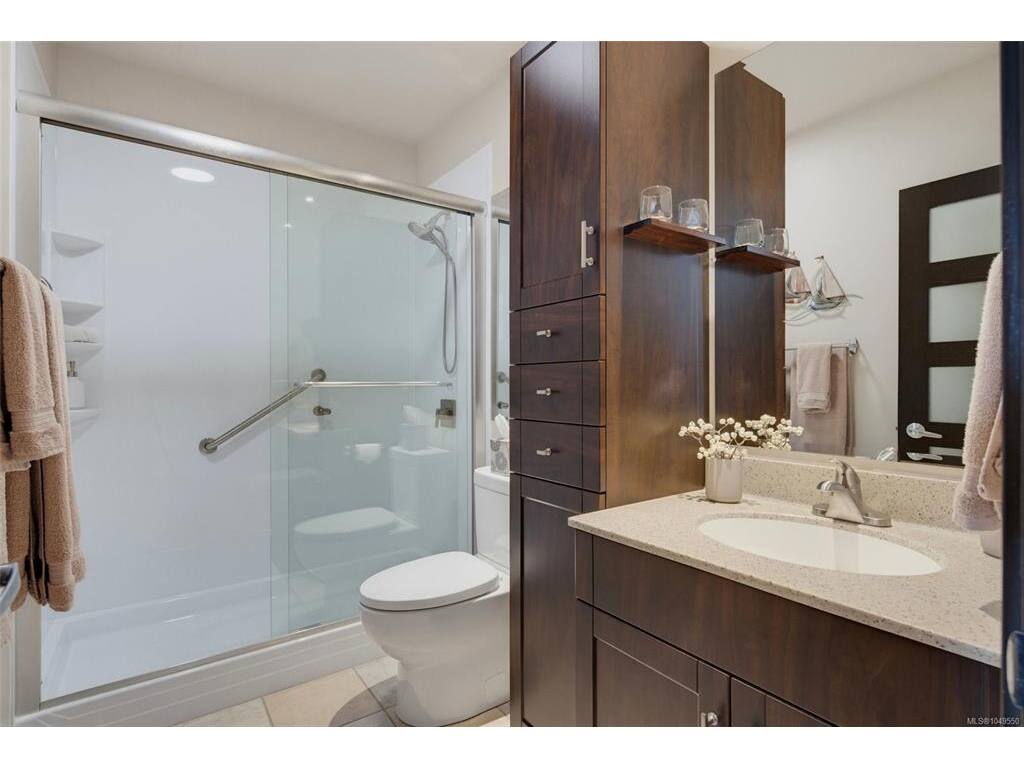
Bathroom(s): 1
Basement Type: None
Interior Features: Closet Organizer, Controlled Entry, Dining/Living Combo, Elevator, Storage
Appliances Included: Dishwasher, Dryer, Freezer, Oven/Range Electric, Refrigerator, Washer
Building Details
Foundation: Poured Concrete
Roof: Tar/Gravel
Heat/Air: Baseboard, Electric
Site Influences
Acres: 0.00
Water: Municipal
Waste: Sewer Connected
Parking: Garage, Guest, Underground
Lot Features: Central Location, Cul-de-sac, Easy Access, Marina Nearby, No Through Road, Recreation Nearby, Shopping Nearby, Sidewalk, Southern Exposure
Strata Lot Information
Complex: The Edge
Strata Fee: $526
Common Features: Insurance, Maintenance Grounds and Property Management
Rental Restrictions: Unrestricted
Rental Notes: See Bylaws
Pets Allowed: Aquariums, Birds, Caged Mammals, Cats, Dogs, Number Limit
Pet Notes: 2 dogs 2 cats or 1 of each. No size limit. See bylaws.
Room Dimensions
Main Level
Bathroom4-Piece
Bedroom14'9"x11"
Bedroom8'9x9
Entrance6'2"x4'4"
Kitchen9x12'3
Living Room14'6"x22'6"
Office6x9'10
Storage6x6
Unfinished
Balcony4'3"x10"
