
5 Bed Single Family Detached in Sidney




















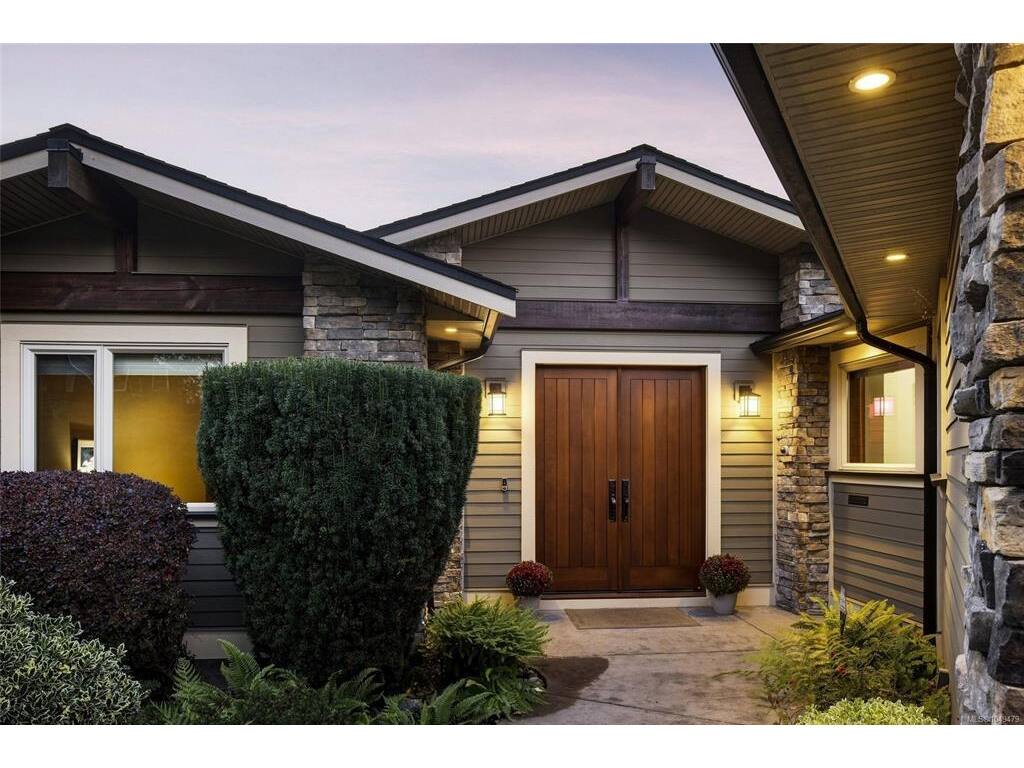
Description
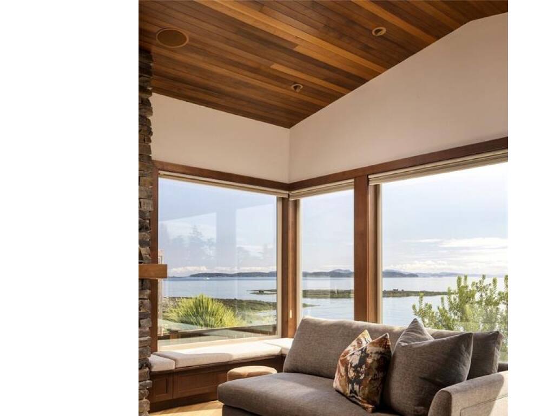
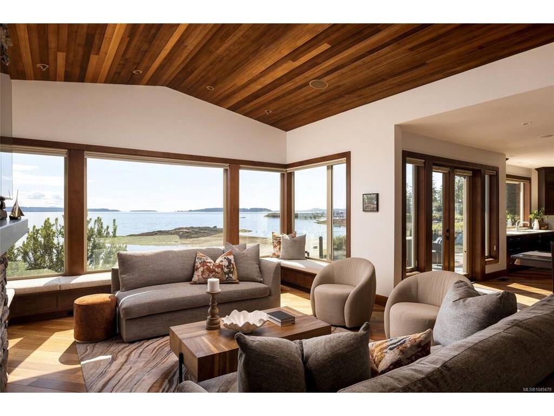
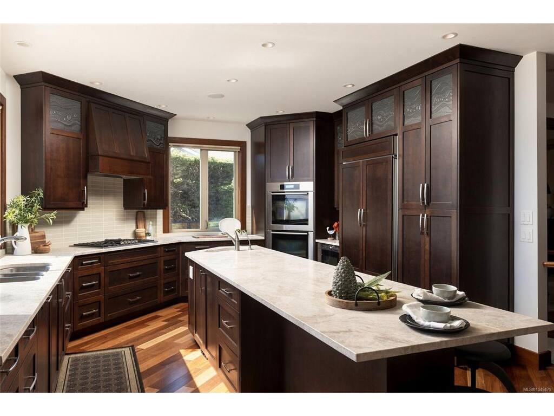
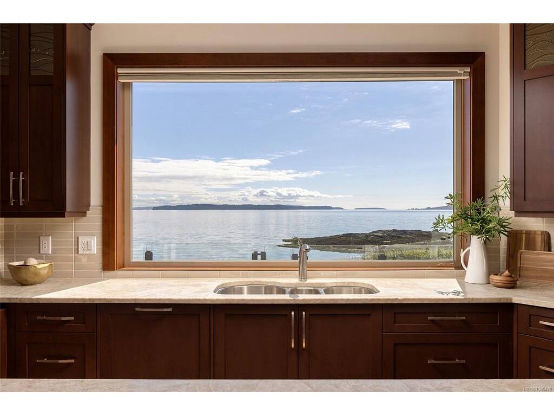
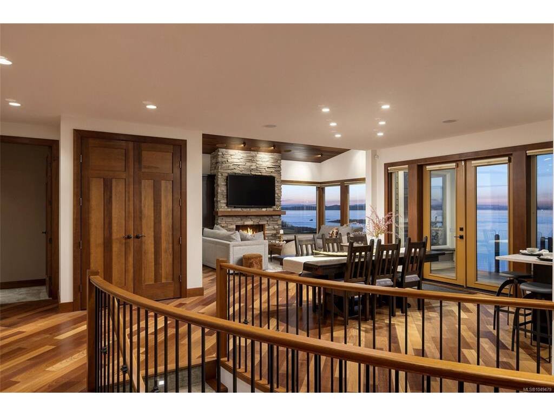
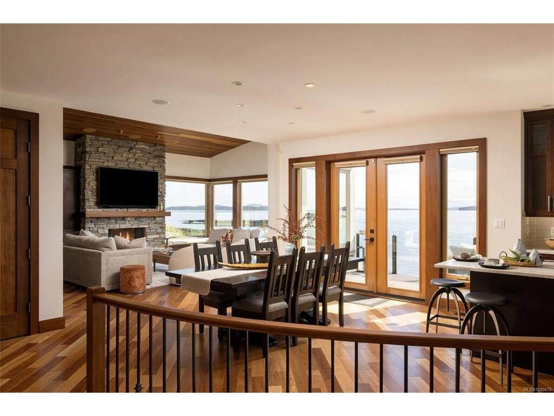
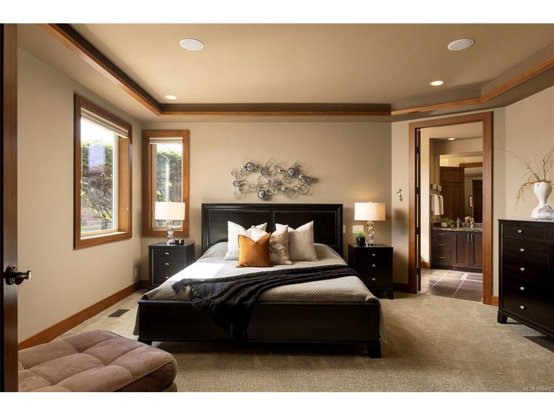
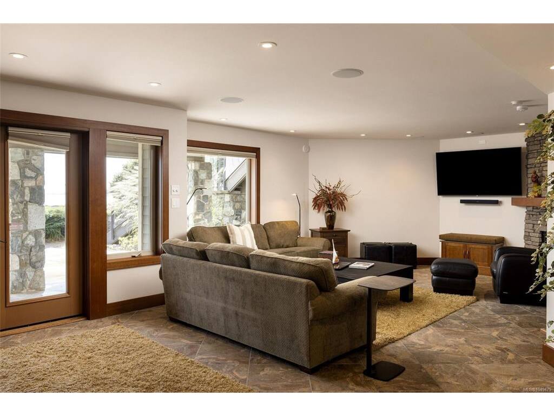
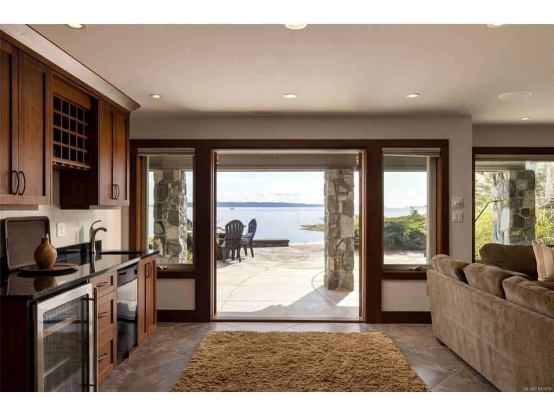
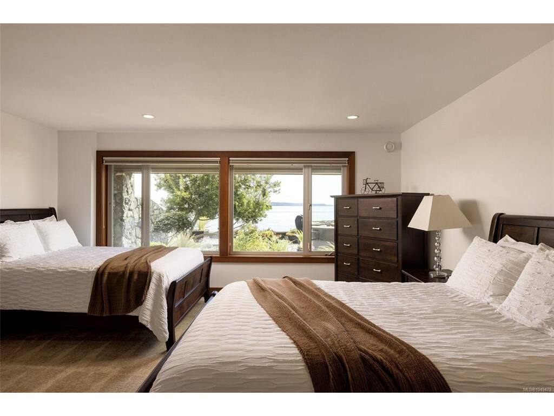
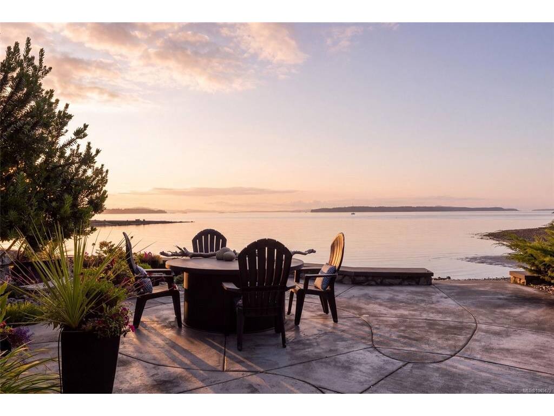
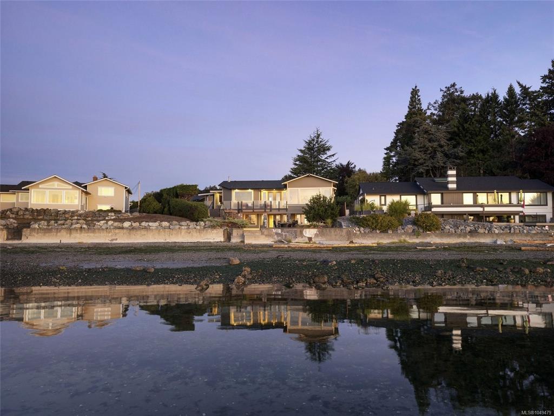
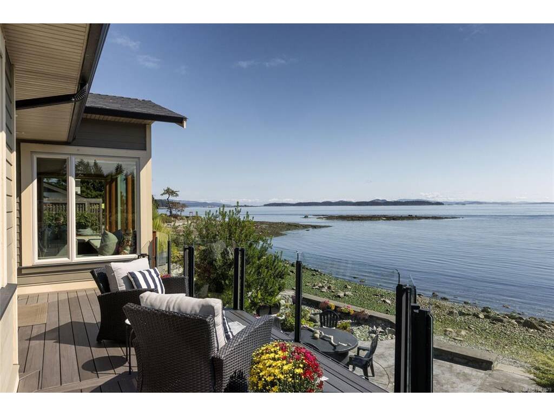
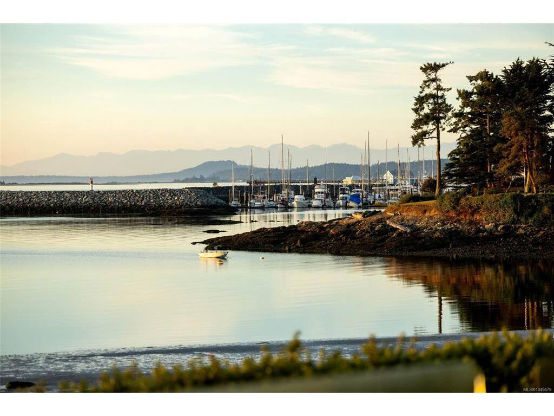
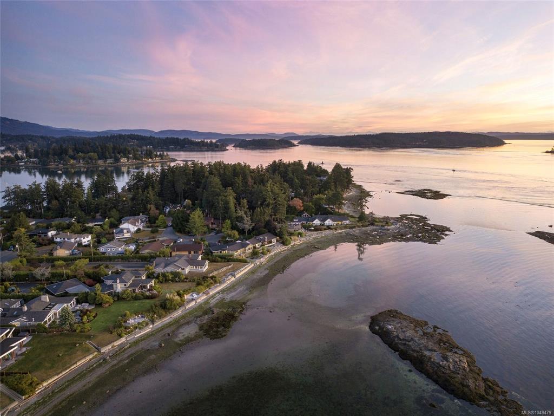
A rare opportunity to create a true waterfront family compound in one of Sidney’s most coveted settings. Imagine generations of your family gathering together, grandchildren running barefoot on the sand, kayaks and paddleboards launching from your own beach, and the ocean as your backyard. This is waterfront living at its very best. Set at the water’s edge on a quiet cul-de-sac and just a short stroll from downtown Sidney, this exceptional home offers an extraordinary combination of space, privacy and lifestyle. The gently sloping, walk-on sandy beach is right outside your door, inviting morning swims, paddle boarding, kayaking, beachcombing, sunset walks and endless summer days by the water. The ocean is quite literally your playground. Inside, walls of windows frame panoramic views of Mt. Baker, passing sailboats, seals and shorebirds, bringing the beauty of the waterfront into virtually every principal room. The thoughtfully designed floor plan is ideal for families and multigenerational living, offering wonderful spaces to gather while providing privacy for everyone. The main-level primary suite features a beautifully appointed ensuite, while each additional bedroom enjoys its own private ensuite. The gourmet kitchen and open-concept living spaces flow naturally to expansive decks and a patio with a gas fireplace, creating effortless indoor-outdoor living and the perfect setting for family dinners, morning coffee, entertaining friends or gathering around the fire as the sun sets. A unique beachside garage provides exceptional storage for kayaks, paddleboards, crab pots and all the gear that comes with enjoying the waterfront. More than a beautiful home, this is a place where generations can come together, where children and grandchildren can grow up knowing the joy of life by the water, and where family traditions can begin. A truly special Sidney waterfront property designed not simply for today, but for the memories and moments that last for generations.
General
Display Full Description
Interior Details
Building Details
Site Influences
Strata Lot Information
Room Dimensions
Lower Level
Main Level
Unfinished
