4 Bed Row/Townhouse in Langford
$775,000

1157 Moonstone Loop
MLS® NO: 1049354

Description

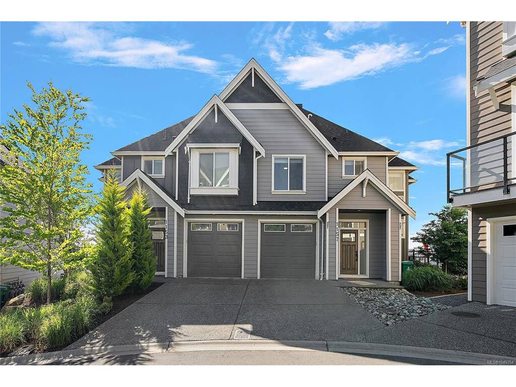
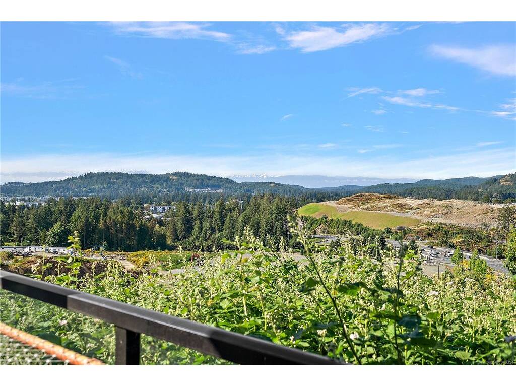
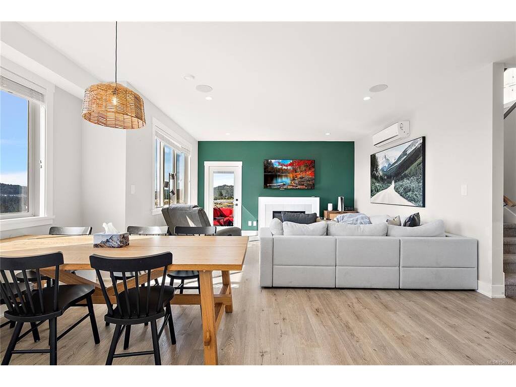
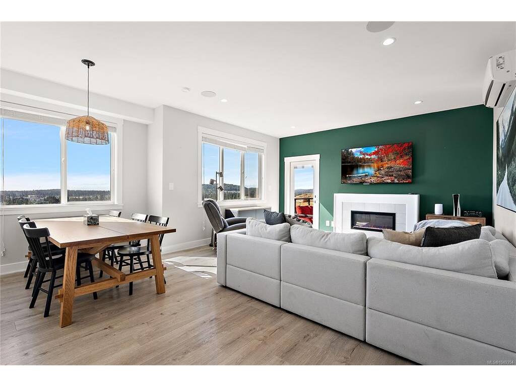
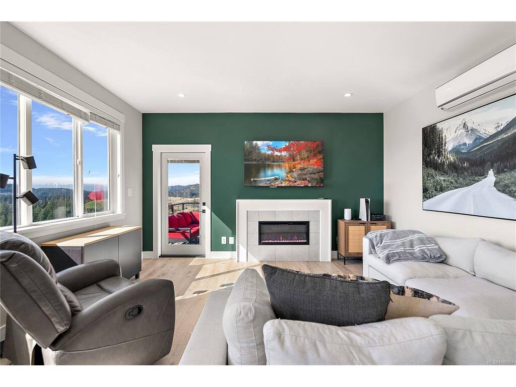
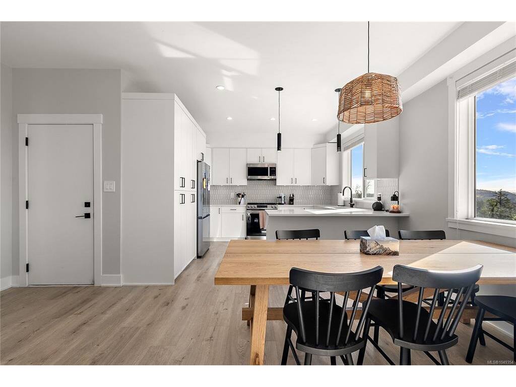
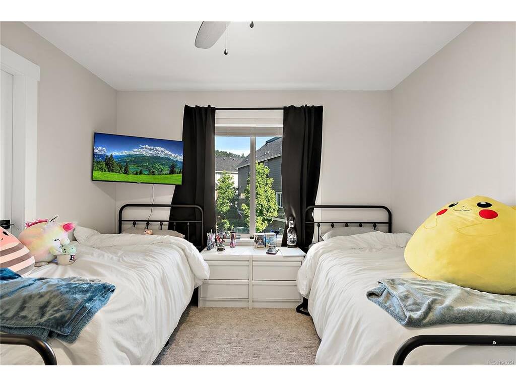
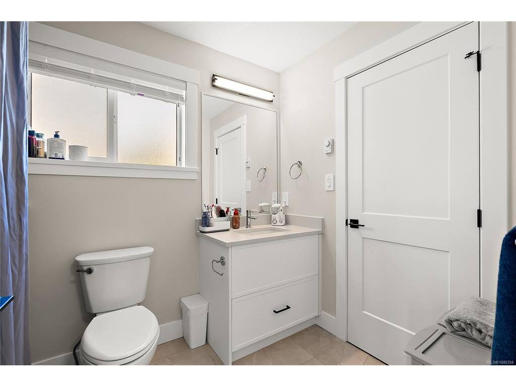
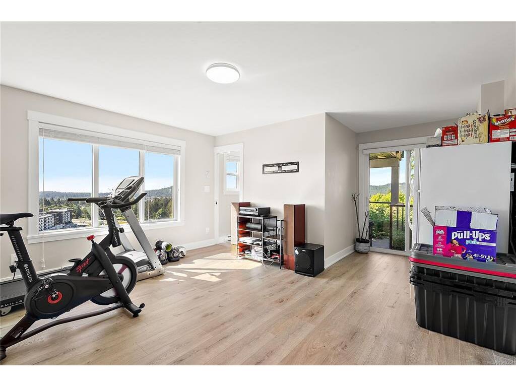
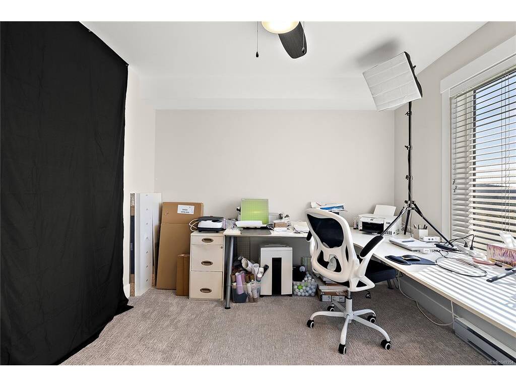
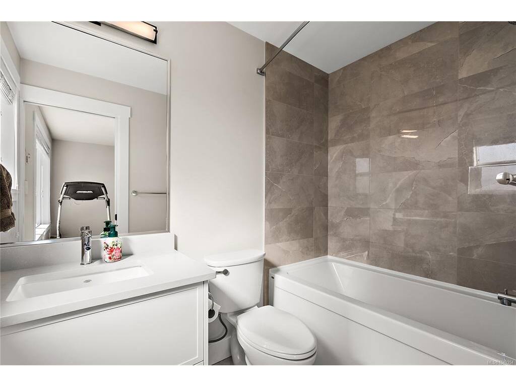
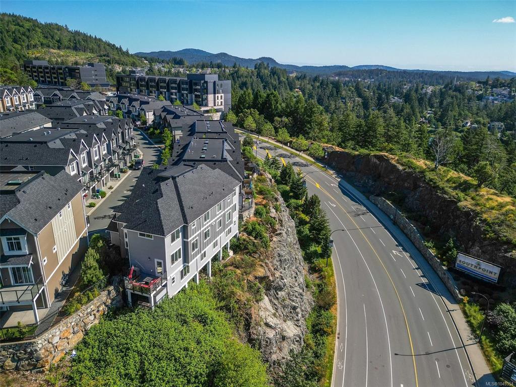
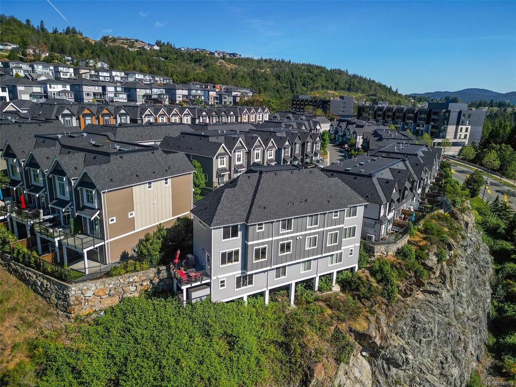
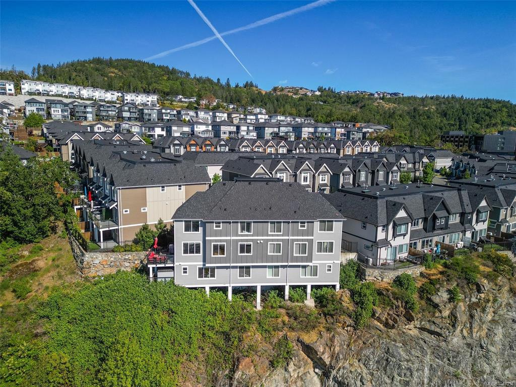
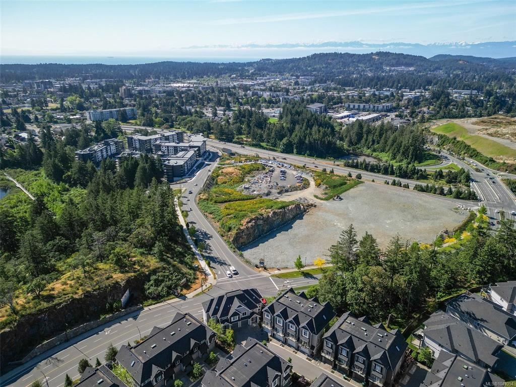
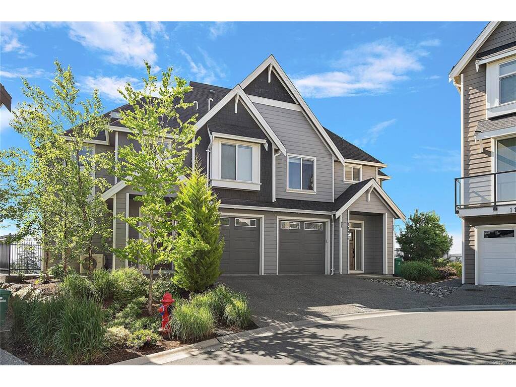
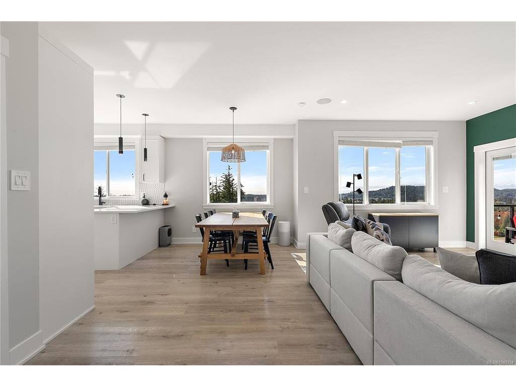
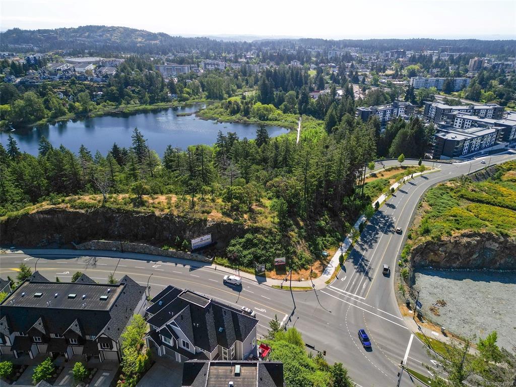
Perched on the scenic slopes of South Skirt Mountain, this beautifully designed townhome offers over 2200 sq.ft. of contemporary living space with stunning sunny outlooks across Southern Vancouver Island, the Juan de Fuca Strait, and the snow-capped Olympic Mountains. Built in 2021 and centrally located with convenient access up and down the Island, this spacious 4 bed / 3.5 bath home blends luxury, comfort, and functionality. Features include a gourmet kitchen with quartz countertops, soft-close cabinetry, tile backsplash, under-cabinet lighting, premium stainless steel appliances including a gas range, on-demand hot water, BBQ hookup, electric fireplace, single garage, and high-efficiency ductless heat pumps for heating and cooling in the living room and primary bedroom. SOUTHPOINT RIDGE is pet-friendly with no weight restrictions and rentals allowed.

General

Property Type:Row/Townhouse
Title of Ownership:STRATA LOT 43, PLAN EPS5294, SECTION 114, ESQUIMALT LAND DISTRICT, TOGETHER WITH AN INTEREST IN THE COMMON PROPERTY IN PROPORTION TO THE UNIT ENTITLEMENT OF THE STRATA LOT AS SHOWN ON FORM V
Layout:Main Level Entry with Lower/Upper Lvl(s)
Number of Floors:3
Taxes:$4,431
Tax Year:2025
Finished Sq. Ft.:2,189
Unfinished Sq. Ft.:72
Year Built:2021

Display Full Description

Interior Details

Bedroom(s): 4
Bathroom(s): 4
Basement Type: None
Interior Features: Closet Organizer, Eating Area

Building Details

Foundation: Poured Concrete
Roof: Other
Heat/Air: Baseboard, Electric, Heat Pump, Natural Gas

Site Influences

Lot SqFt: 1,601
Acres: 0.04
Water: Municipal
Waste: Sewer To Lot
Parking: Attached, Driveway, Garage
Lot Features: Irregular Lot

Strata Lot Information

Strata Fee: $281
Common Features: Garbage Removal, Insurance, Maintenance Grounds and Property Management
Age Notes: Verify in Bylaws.
Rental Restrictions: Unrestricted
Rental Notes: Verify in Bylaws.
Pet Notes: 2 Dogs or 2 Cats or 1 of each. Verify in Bylaws.

Room Dimensions

Lower Level

Bathroom4-Piece
Bedroom11'x10'
Media Room20'x15'

Main Level

Bathroom2-Piece
Dining Room9'x13'
Entrance7'x6'
Kitchen13'x11'
Living Room12'x15'

Second Level

Bathroom4-Piece
Bedroom11'x10'
Bedroom11'x11'
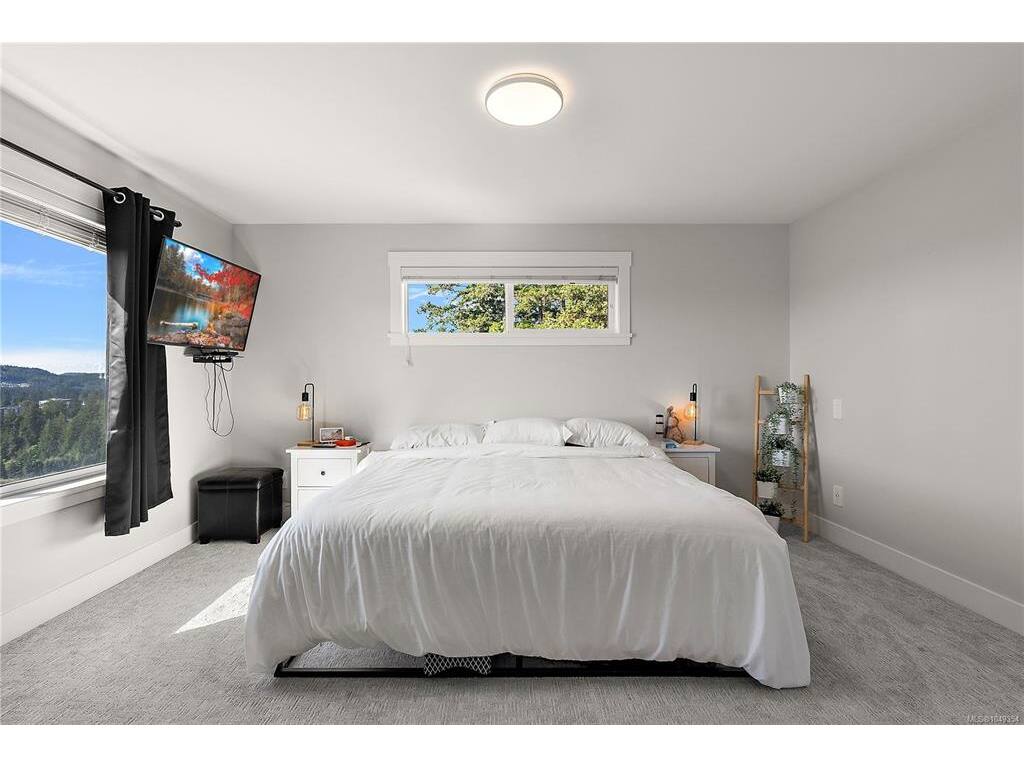
Bedroom - Primary12'x15'
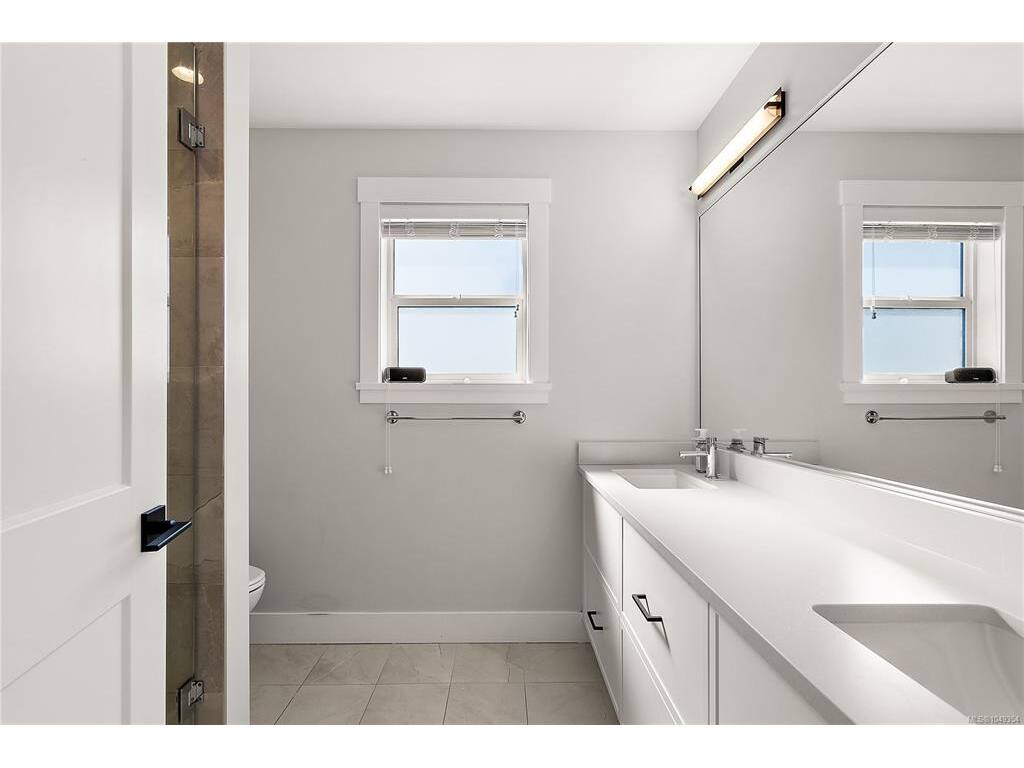
Ensuite4-Piece
Laundry10'x5'
Walk-in Closet5'x6'

Unfinished

Deck10'x10'
Storage9'x6'
Deck10'x10'
Garage11'x20'

Property Details

Beds: 4
Baths: 4
Sq. Feet: 2,189
Year Built: 2021
Property Type: Row/Townhouse
Municipality: Langford
Links

All fields marked with * are required.

All fields are required.

$
$
This is only a guide. Please verify this information with your mortgage specialist.
Back To Listings

Listed with:

Kirsten MartenColdwell Banker Oceanside Real Estate
Phone: 250-857-7326
Fax: 250-383-1533

NOTE: MLS® property information is provided under copyright© by the Victoria Real Estate Board. The information is from sources deemed reliable, but should not be relied upon without independent verification.