8 Bed Single Family Detached in Gulf Islands

$2,372,000

360 Wright Rd
MLS® NO: 1049284

Description

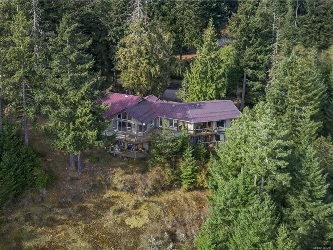
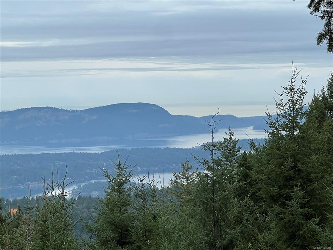
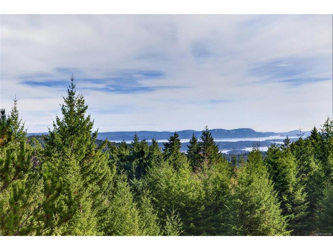
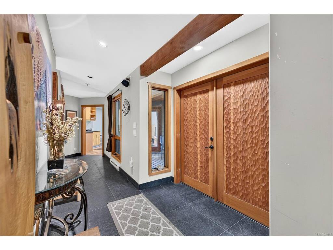
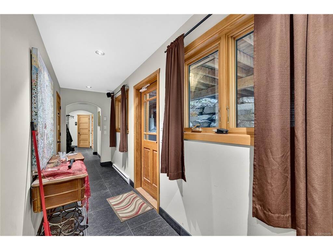
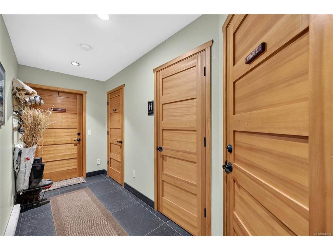
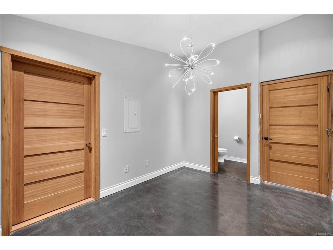
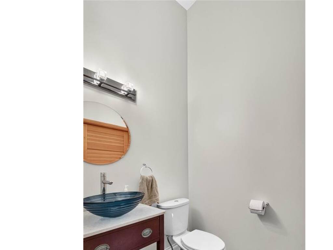
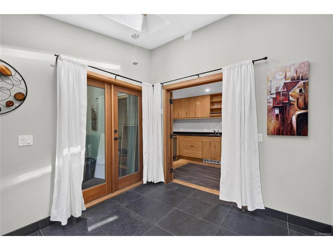
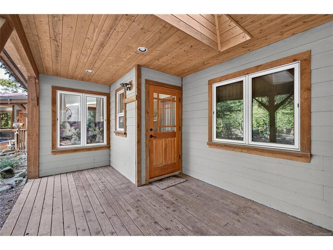
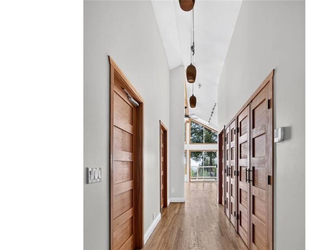
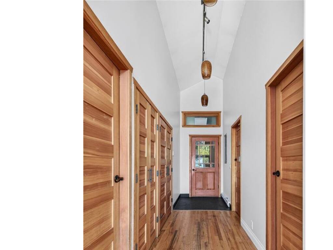
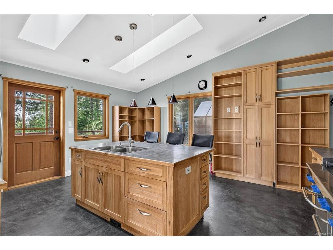
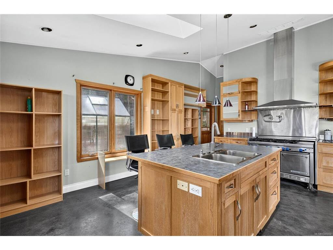
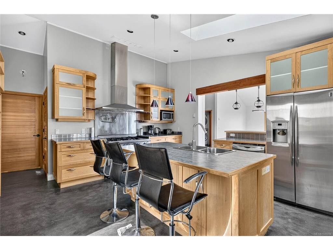
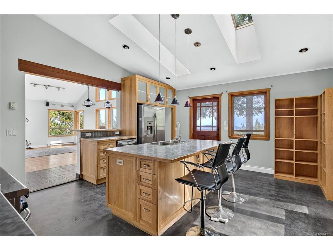
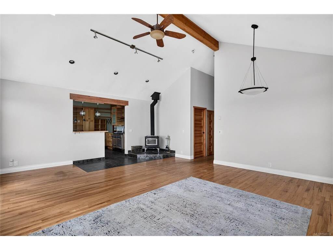
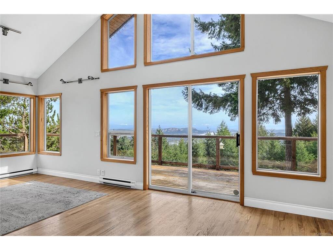
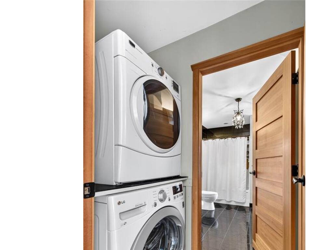
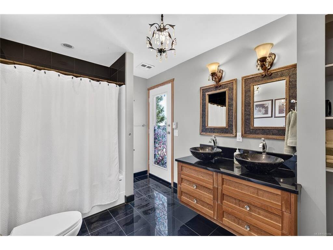
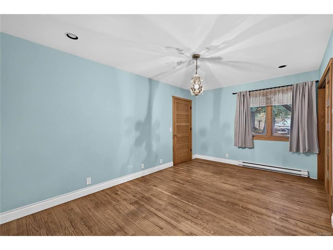
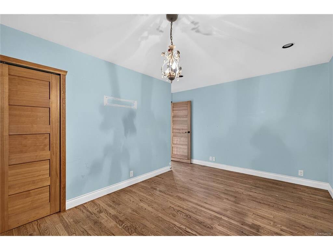
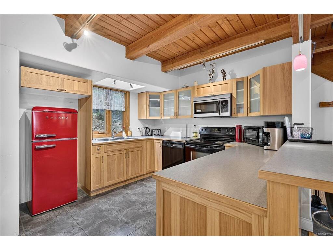
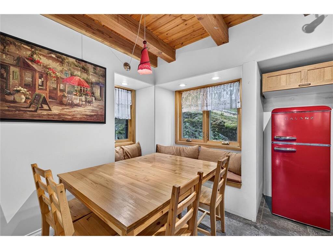
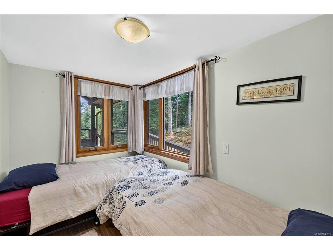
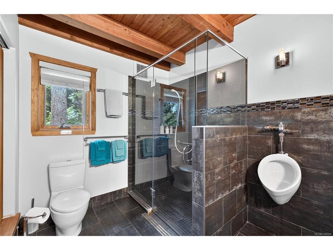
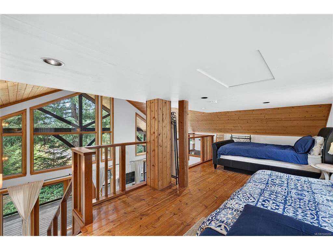
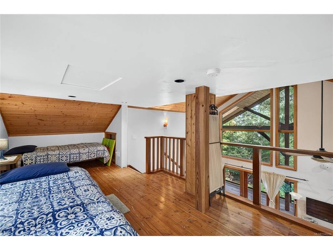
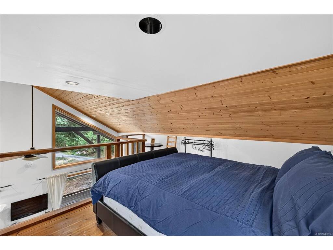
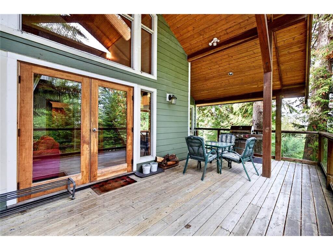
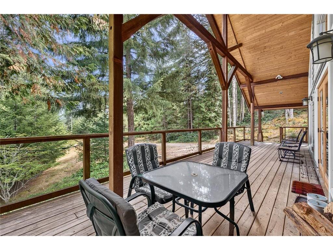
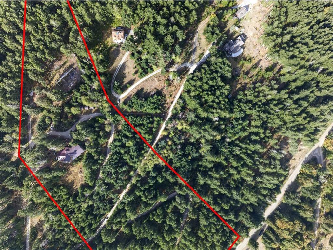
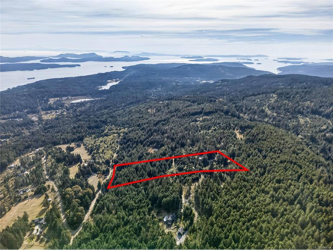
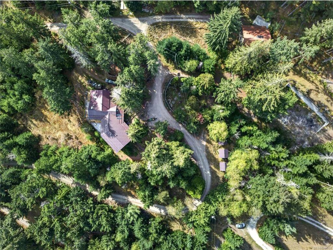
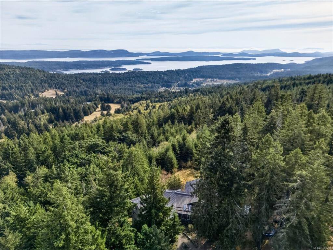
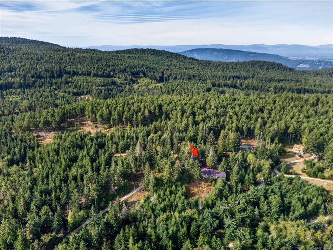
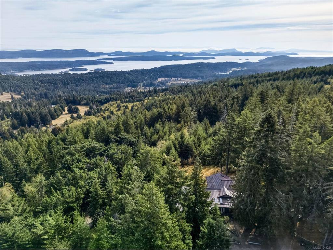
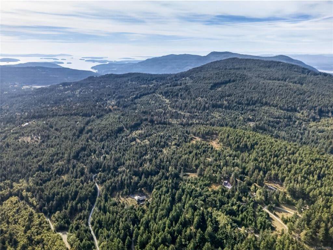
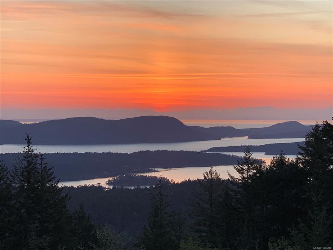
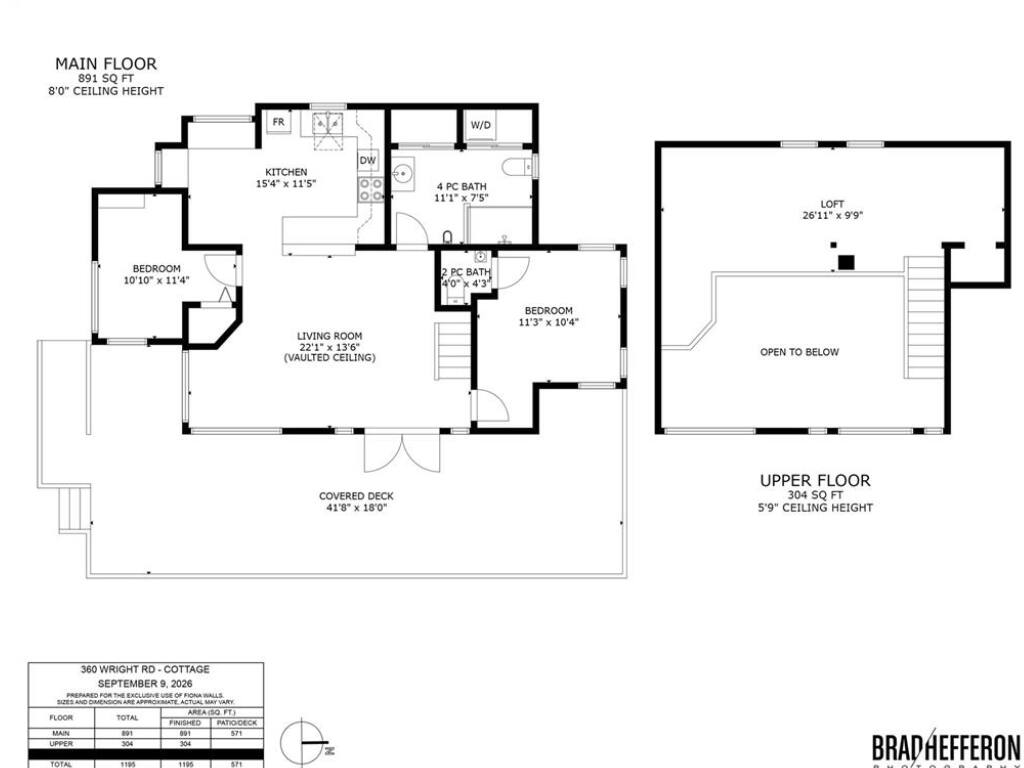
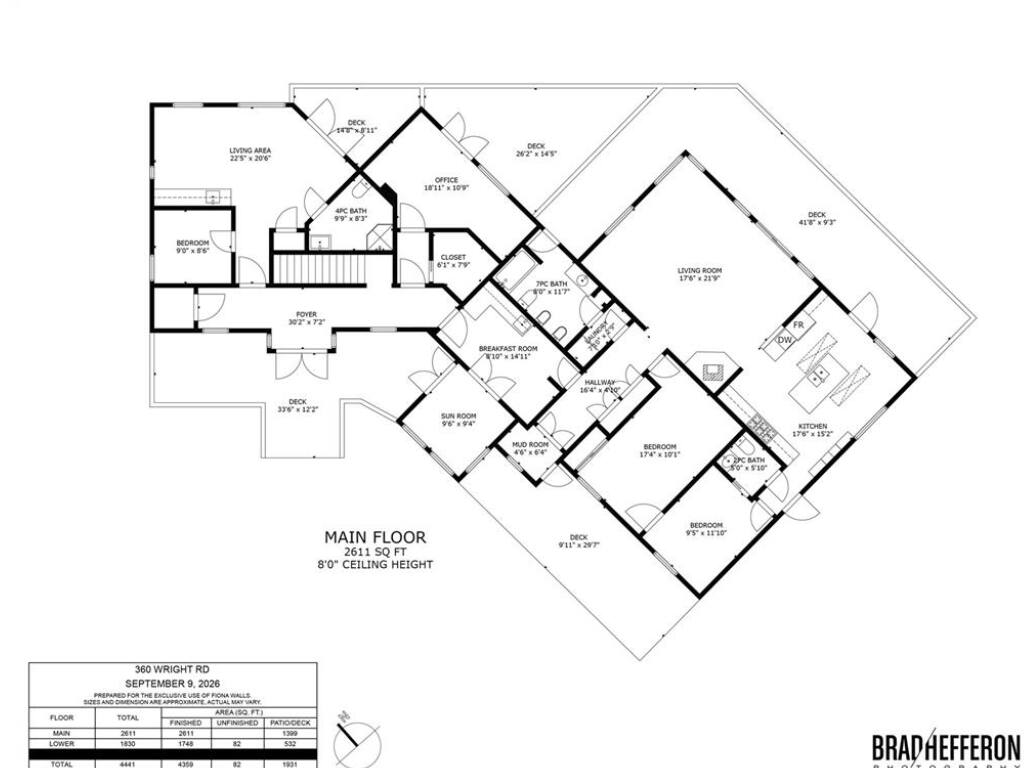
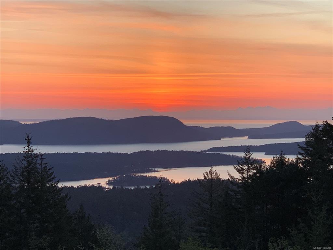
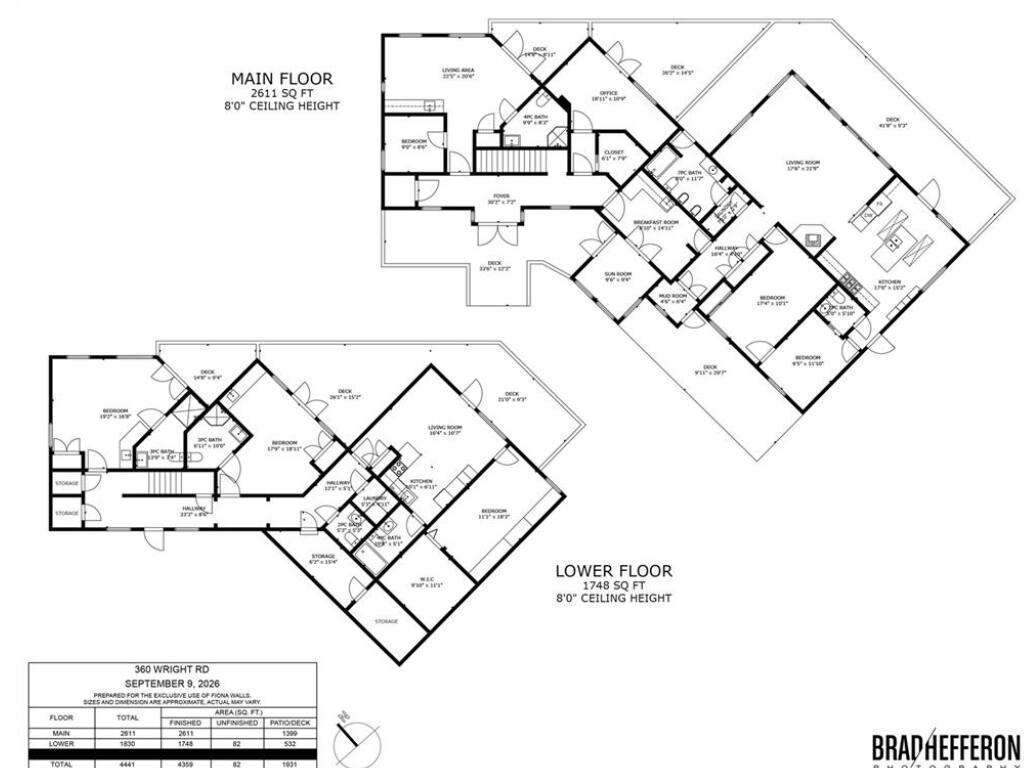
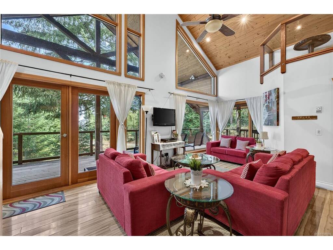
A Private Island Sanctuary Above It All. Perched atop Mt. Maxwell, this extraordinary 9.50 acre secluded property offers a rare opportunity to own a truly special piece of Salt Spring Island. Surrounded by nature and breathtaking views, this private retreat feels like a world of its own. Wake to spectacular sunrises from multiple balconies overlooking the Gulf Islands and mainland. Enjoy stunning western sunsets and views toward Vancouver Island. This versatile 4,359 sq ft home offers a private island escape for family and guests. Four guest suites feature private decks and bathrooms. The main living area includes two additional bedrooms, an office, sunroom and 1½ bathrooms, with skylights, in-floor heating and a commercial-grade range. A diesel generator provides independence and peace of mind. A separate delightful cottage offers flexibility for Airbnb, family or a private retreat. A truly exceptional island sanctuary awaiting its next chapter. Priced below Assessed Value. Measurements approximate - actual may vary.

General

Property Type:Single Family Detached
Title of Ownership:LOT 3, PLAN VIP55956, SECTION 84, COWICHAN LAND DISTRICT, PORTION S SALT SPRING ISLAND
Layout:Main Level Entry with Lower Level(s)
Taxes:$12,159
Tax Year:2026
Finished Sq. Ft.:5,554
Unfinished Sq. Ft.:82
Year Built:1995

Display Full Description

Interior Details

Bedroom(s): 8
Bathroom(s): 9
Basement Type: Crawl Space
Interior Features: Dining/Living Combo, Eating Area, Vaulted Ceiling(s)

Building Details

Foundation: Poured Concrete
Roof: Metal
Heat/Air: Baseboard, Electric, Wood

Site Influences

Lot SqFt: 413,820
Acres: 9.50
Water: Well: Drilled
Waste: Septic System
Parking: Driveway
Lot Features: Acreage, Private, Quiet Area, Rural Setting, Sloping, In Wooded Area

Strata Lot Information

Rental Restrictions: Unrestricted

Room Dimensions

Lower Level

Bathroom3-Piece
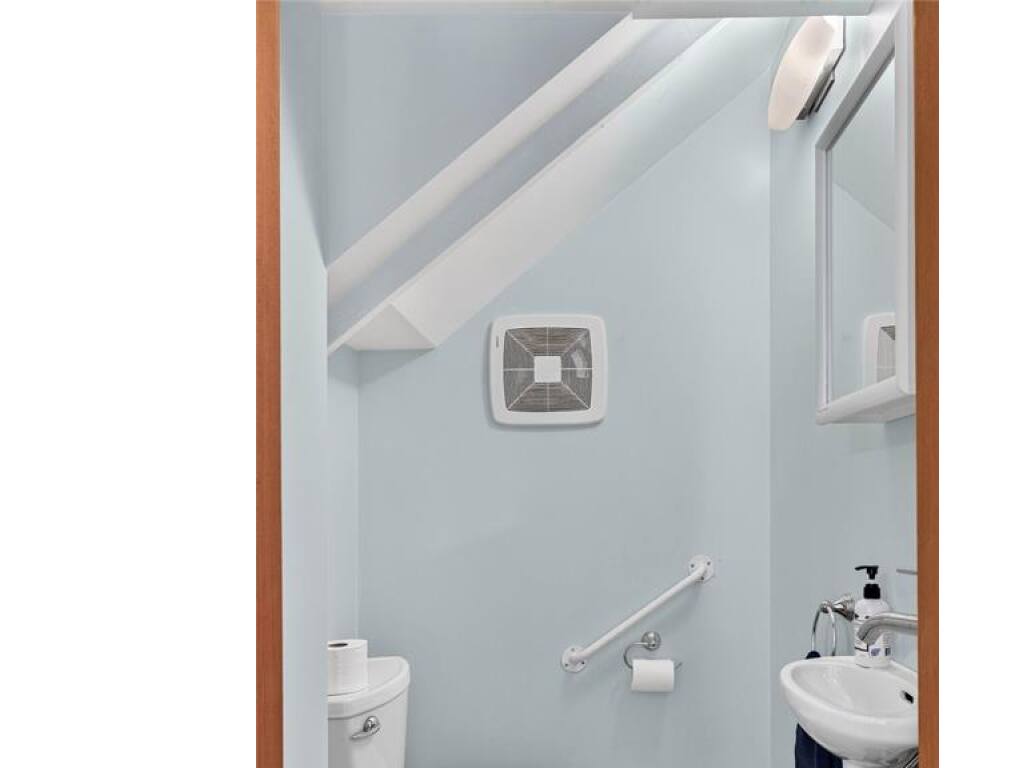
Bathroom2-Piece
Bathroom4-Piece
Bathroom3-Piece
Bedroom18x19
Bedroom11x18
Bedroom17x19
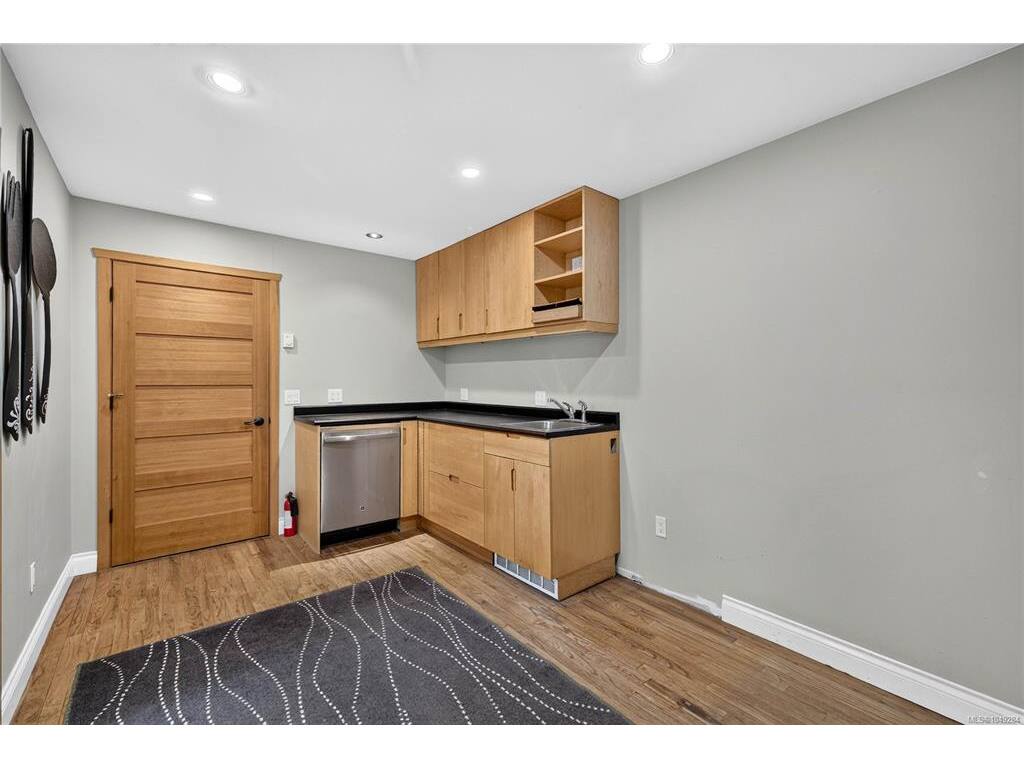
Kitchen7x10
Laundry5x5
Living Room11x16
Other9x33
Walk-in Closet11x11

Main Level

Bathroom6-Piece
Bathroom5-Piece
Bathroom4-Piece
Bathroom - Aux Bldg2-Piece
Bathroom - Aux Bldg4-Piece
Bedroom10x17
Bedroom10x12
Bedroom9x9
Bedroom - Aux Bldg10x11
Bedroom - Aux Bldg11x11
Eating Area9x15
Entrance7x30
Kitchen18x19
Kitchen-Aux Bldg10x11
Laundry3x8
Living Room18x22
Living Room21x23
Living-Aux Bldg14x22
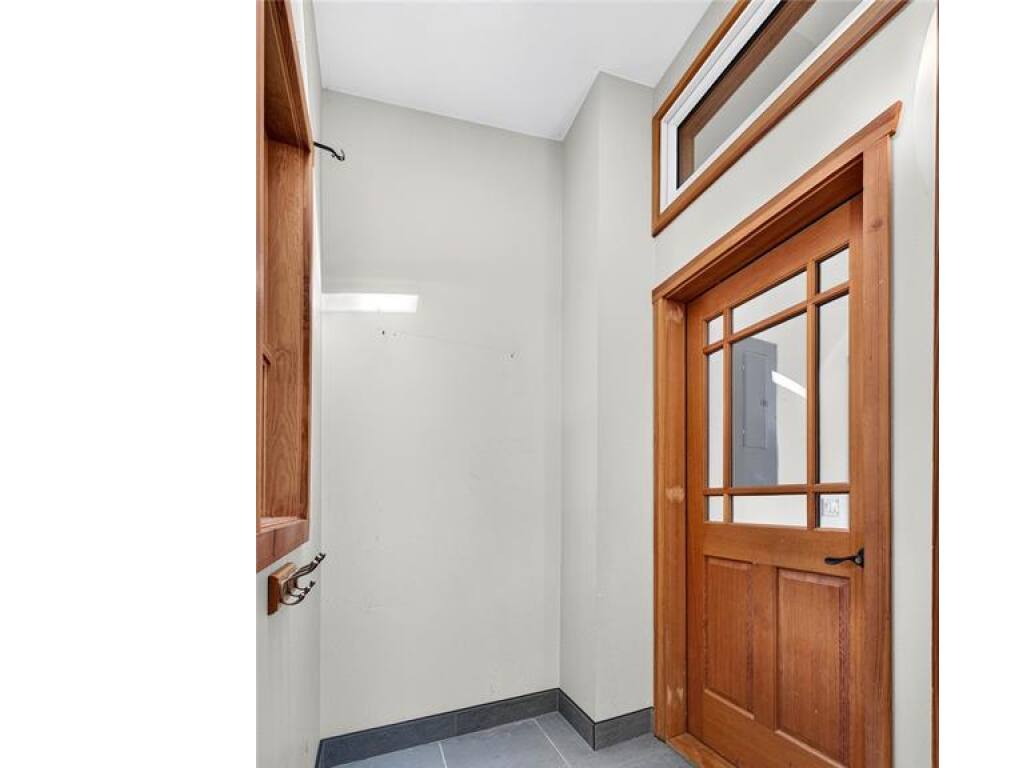
Mud Room5x6
Office11x19
Other5x12
Other5x16
Storage6x8
Sunroom9x10

Second Level

Other-Aux Bldg10x27

Unfinished

Deck15x27
Deck9x21
Deck9x15
Deck10x30
Deck9x42
Deck15x26
Deck12x34
Deck9x15
Deck18x42

Property Details

Beds: 8
Baths: 9
Sq. Feet: 5,554
Year Built: 1995
Property Type: Single Family Detached
Municipality: Gulf Islands

All fields marked with * are required.
All fields are required.

$
$
This is only a guide. Please verify this information with your mortgage specialist.
Back To Listings

Listed with:

Fiona WallsPemberton Holmes - Salt Spring

NOTE: MLS® property information is provided under copyright© by the Victoria Real Estate Board. The information is from sources deemed reliable, but should not be relied upon without independent verification.