6 Bed Single Family Detached in Saanich East
$2,650,000

1518 Shorncliffe Rd
MLS® NO: 1049233

Description

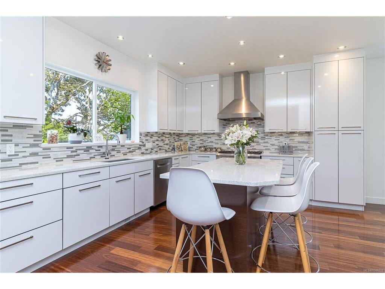
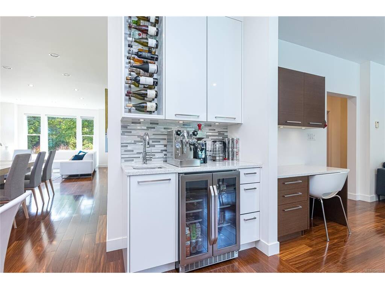
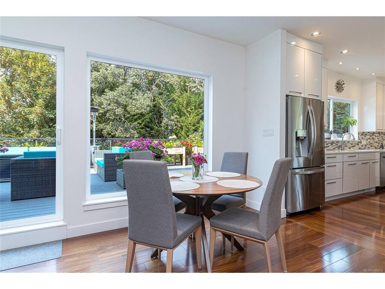
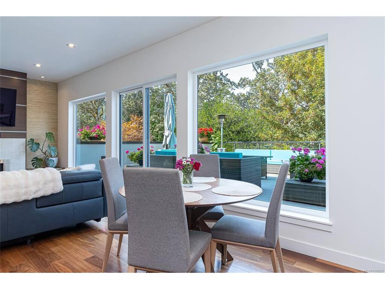
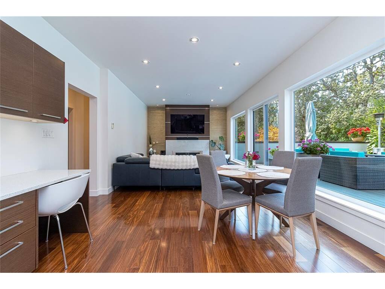
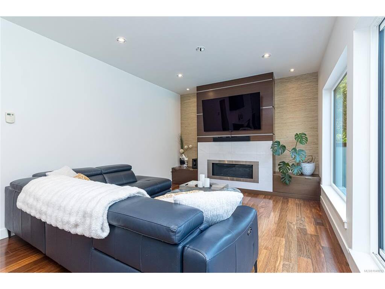
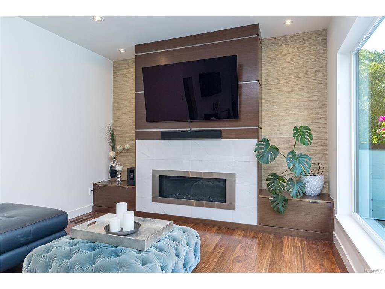
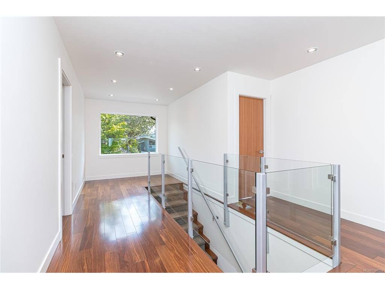
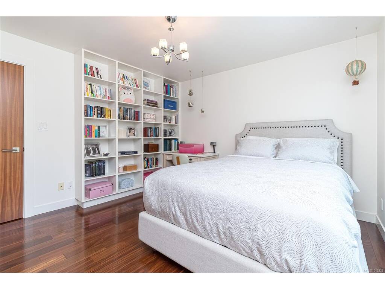
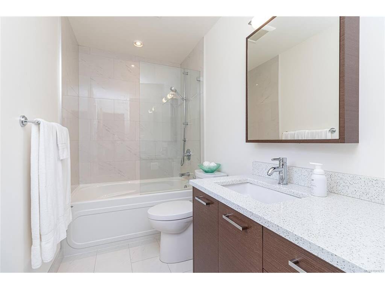
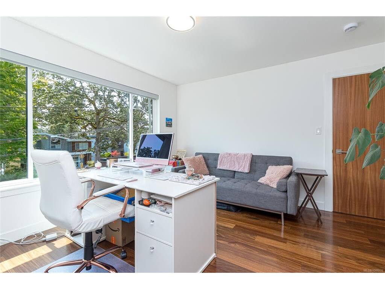
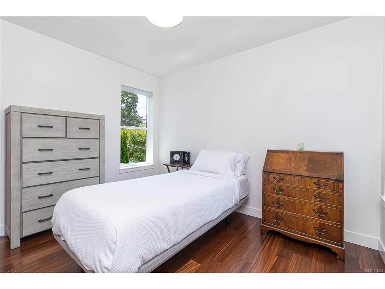
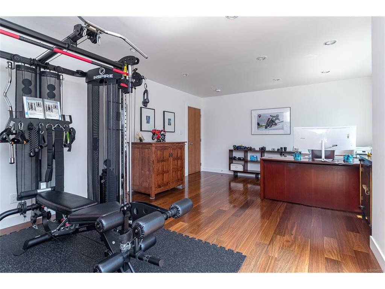
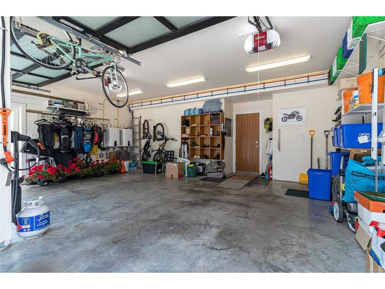
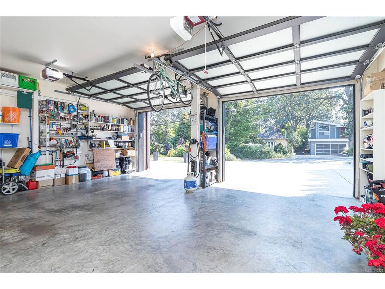
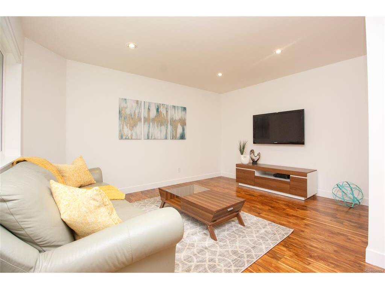
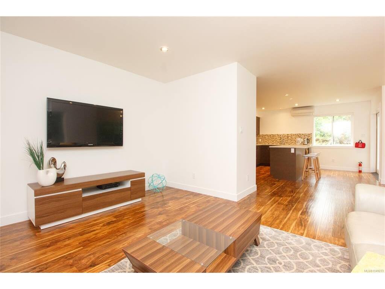
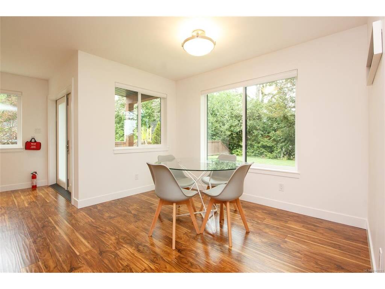
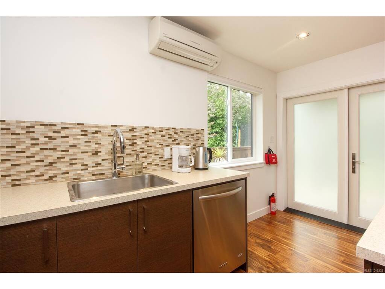
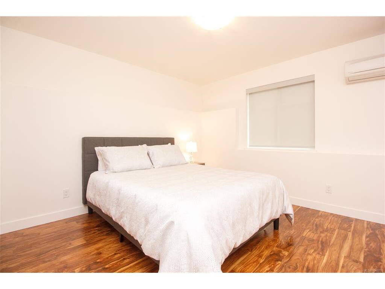
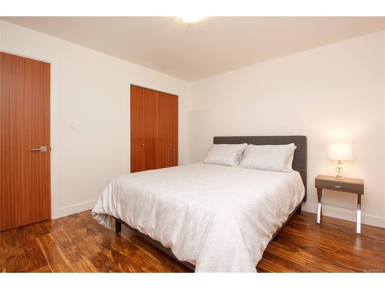
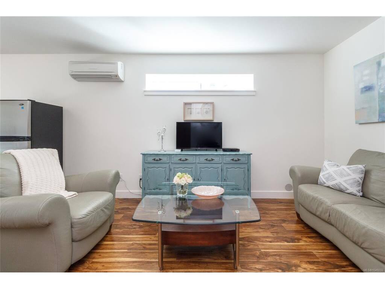
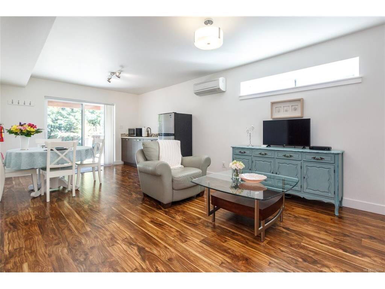
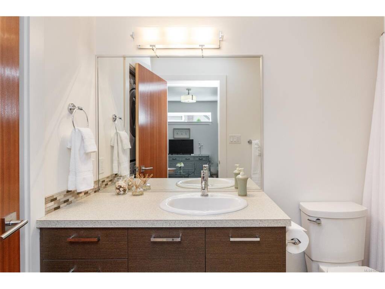
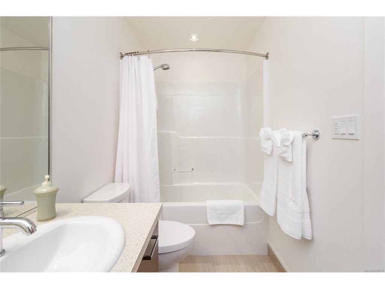
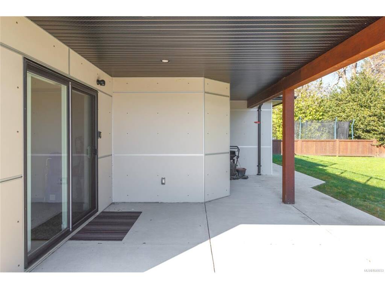
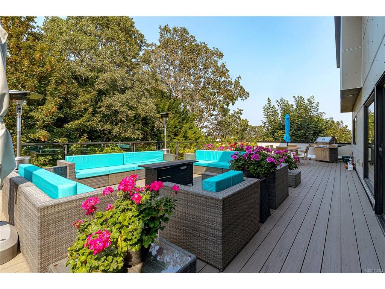
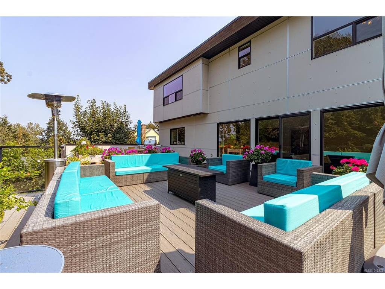
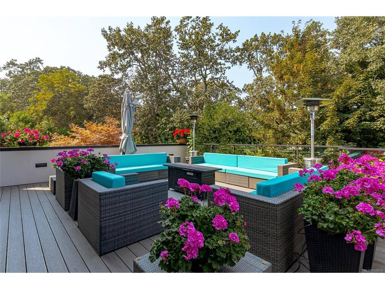
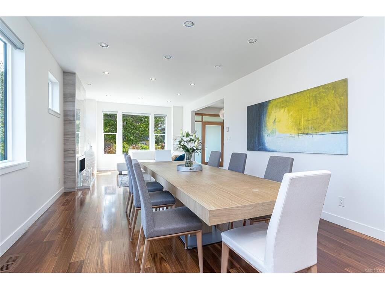
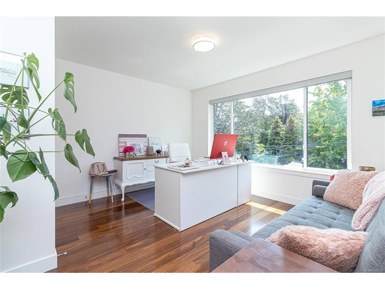
Introducing 1518 Shorncliffe Road a rare 4,503 sq.ft. custom-built (2013) estate in Saanich's Cedar Hill neighbourhood, built for multi-generational living. Kayu Kuku engineered hardwood and custom glass railings run through the main and upper level, anchored by a chef's kitchen (6-burner gas Thermador, Bosch dishwasher, Danby beverage centre) and a huge irrigated deck for entertaining. Upstairs: a primary retreat with walk-in closet, custom double shower & heated-floor ensuite, three more bedrooms, a second heated-floor ensuite, and a huge private office/gym. Main & upper run on their own 6-ton electric furnace and heat pump. Downstairs: a legal, barrier-free 1-bed suite with heated bathroom floors, plus a caregiver/student suite zoned with its own Daikin heat pump. Front & back yard irrigation, on-demand hot water, a double garage with frosted-glass doors complete it. Steps to Fairway Market, Fujiya, and top schools: Cedar Hill, Mt. Doug, UVic and Camosun. Book your showing today!

General

Property Type:Single Family Detached
Title of Ownership:LOT 1, PLAN EPP21321, SECTION 41, VICTORIA LAND DISTRICT
Layout:Main Level Entry with Lower/Upper Lvl(s)
Taxes:$10,688
Tax Year:2026
Finished Sq. Ft.:4,503
Unfinished Sq. Ft.:479
Year Built:2013

Display Full Description

Interior Details

Bedroom(s): 6
Bathroom(s): 6
Basement Type: Finished, Full, Walk-Out Access, With Windows
Basement Description: 1
Interior Features: Bar, Breakfast Nook, Closet Organizer, Dining/Living Combo, Eating Area, Soaker Tub, Storage, Wine Storage
Appliances Included: Dishwasher, Dryer, Garburator, Microwave, Oven/Range Electric, Oven/Range Gas, Range Hood, Refrigerator, Washer, Water Filters

Building Details

Foundation: Poured Concrete, Slab
Roof: Asphalt Torch On, Fibreglass Shingle, Membrane
Heat/Air: Electric, Forced Air, Heat Pump, Natural Gas, Radiant Floor

Site Influences

Lot SqFt: 8,697
Acres: 0.19
Water: Municipal
Waste: Sewer Connected
Zoning: RS-10
Parking: Driveway, EV Charger: Dedicated - Installed, Garage Double, Guest
Lot Features: Central Location, Cleared, Curb & Gutter, Easy Access, Family-Oriented Neighbourhood, Irrigation Sprinkler(s), Landscaped, Level, Near Golf Course, Park Setting, Private, Quiet Area, Recreation Nearby, Rectangular Lot, Rural Setting, Serviced, Shopping Nearby, Southern Exposure, In Wooded Area

Strata Lot Information

Rental Restrictions: Unrestricted

Room Dimensions

Lower Level

Bathroom4-Piece
Bathroom4-Piece
Bedroom11'7"X11'11"
Bedroom-Additional12'11"X8'7"
Dining Room10'11"X11'7"
Entrance10'0"X5'7"
Entrance11'9"X4'1"
Kitchen11'9"X8'8"
Kitchen-Additional11'5"X12'0"
Living Room11'2"X13'11"
Living-Additional11'5"X12'2"

Main Level

Bathroom2-Piece
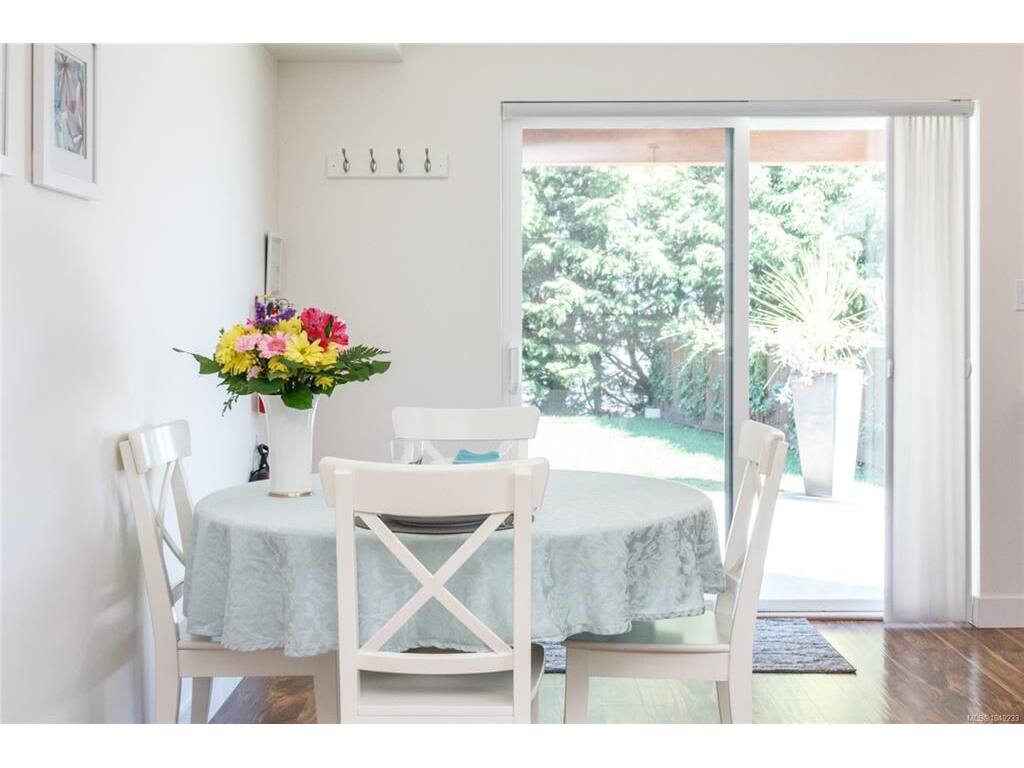
Dining Room12'11"X12'4"
Entrance8'0"X8'4"
Family Room23'9"X12'4"
Kitchen17'10"X12'4"
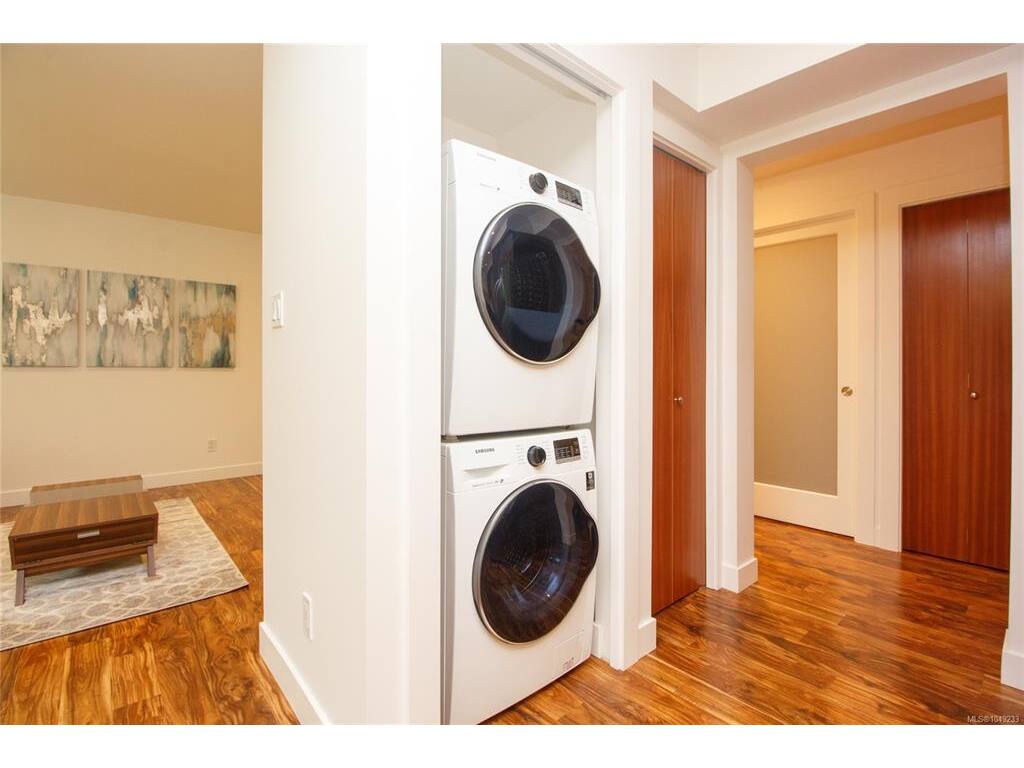
Laundry7'7"X6'11"
Living Room12'11"X14'0"

Second Level

Bathroom4-Piece
Bedroom11'11"X12'0"
Bedroom9'7"X10'11"
Bedroom13'0"X12'9"
Bedroom - Primary17'7"X14'5"
Ensuite6-Piece
Ensuite4-Piece
Office19'11"X14'1"
Walk-in Closet9'5"X6'10"

Unfinished

Deck41'8"X22'5"
Garage23'10"X19'4"
Balcony15'2"X6'11"

Property Details

Beds: 6
Baths: 6
Sq. Feet: 4,503
Year Built: 2013
Property Type: Single Family Detached
Municipality: Saanich East
Links

All fields marked with * are required.

All fields are required.

$
$
This is only a guide. Please verify this information with your mortgage specialist.
Back To Listings

Listed with:

Chris LeBlancPemberton Holmes Ltd. - Oak Bay
Phone: 250-590-8124

NOTE: MLS® property information is provided under copyright© by the Victoria Real Estate Board. The information is from sources deemed reliable, but should not be relied upon without independent verification.