5 Bed Single Family Detached in Central Saanich

$1,499,999

7081 East Saanich Rd
MLS® NO: 1049123

Description

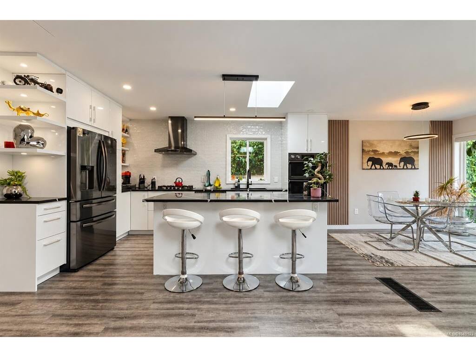
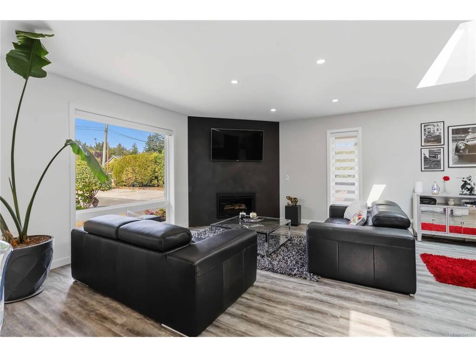
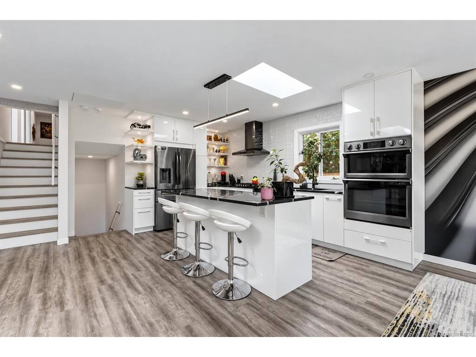
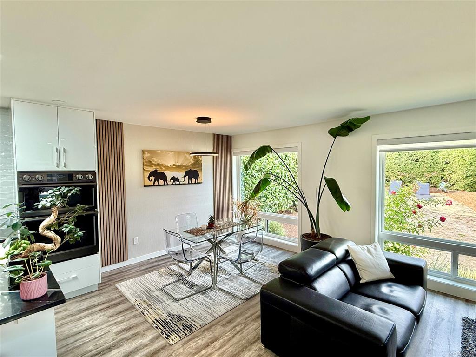
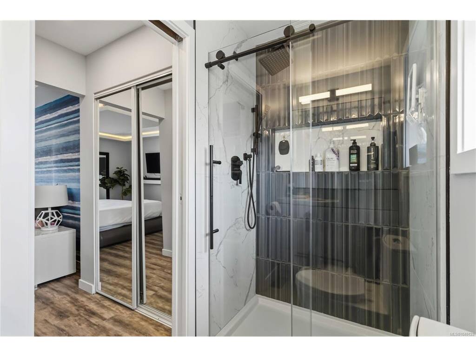
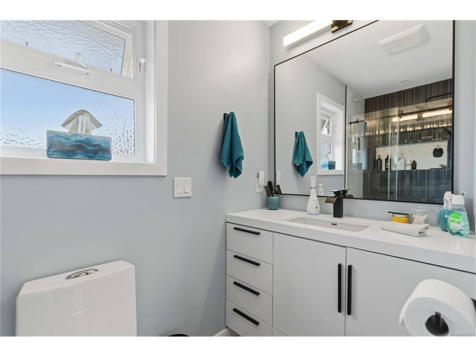
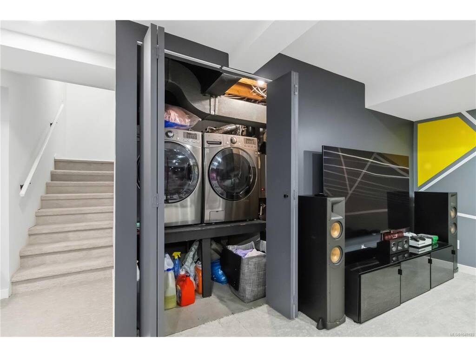
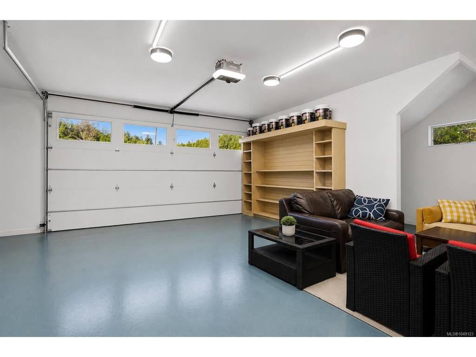
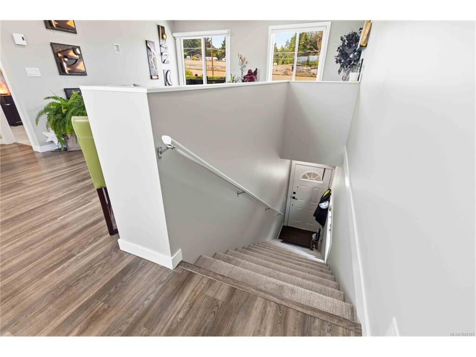
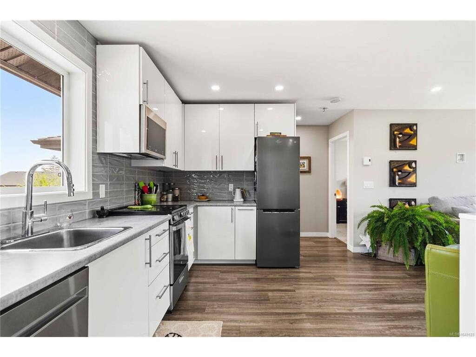
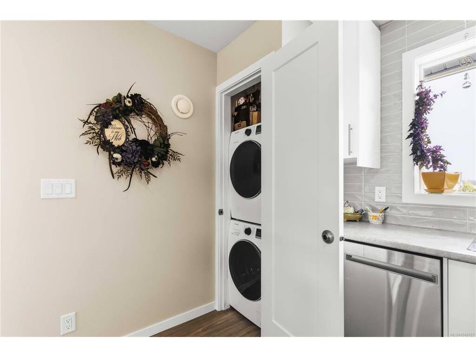
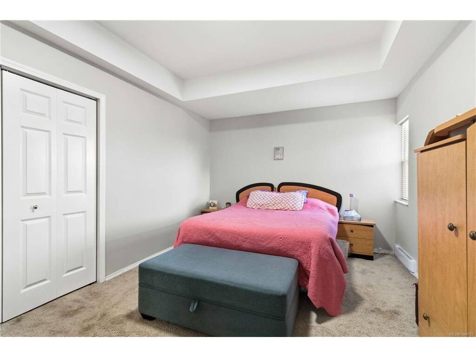
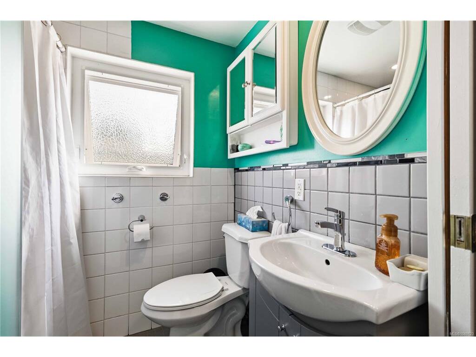
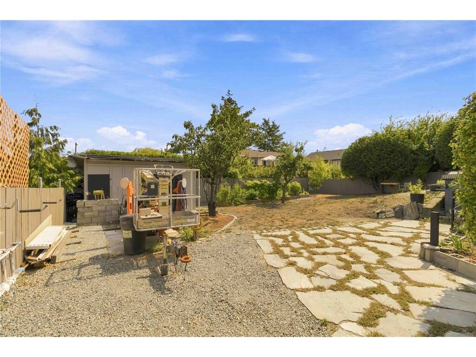
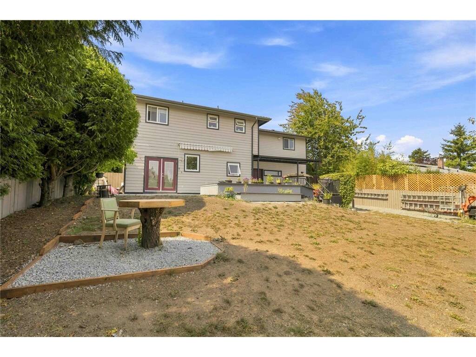
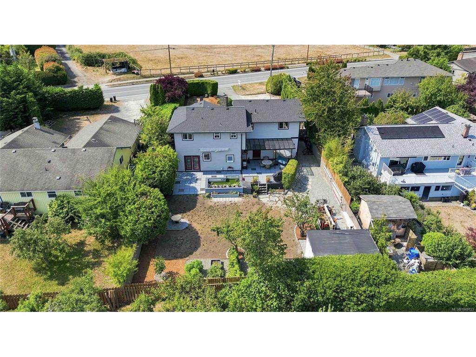
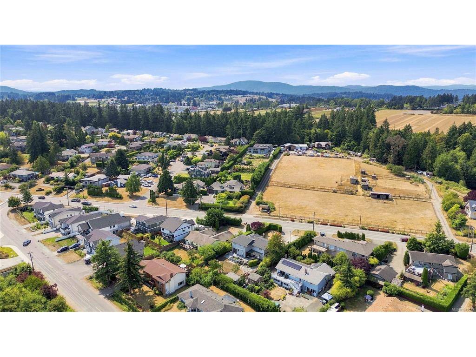
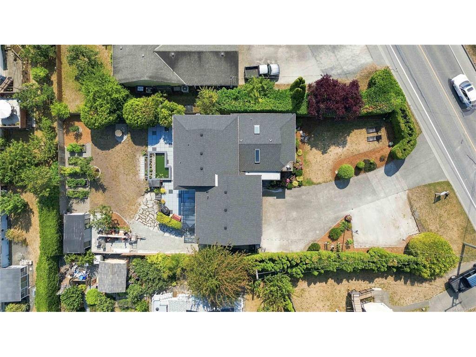
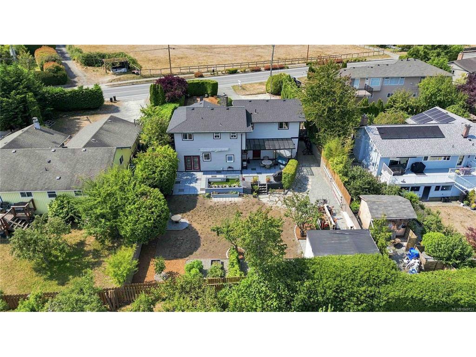
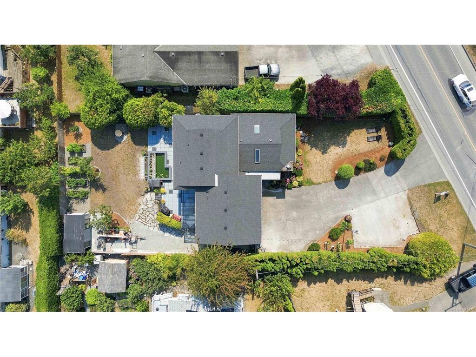
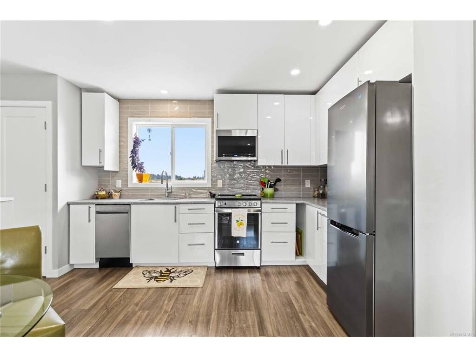
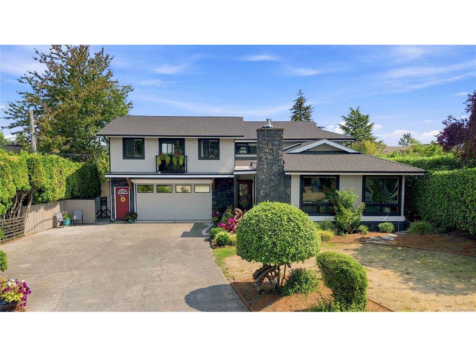
Welcome to 7081 East Saanich Road! Set well back from the road on a sun-drenched lot, this bright and inviting home offers exceptional flexibility for families and multi-generational living. The main residence has been beautifully renovated from top to bottom, featuring large windows, skylights and an abundance of natural light throughout. An almost-new 1 bed suite above the garage provides an excellent mortgage helper, while the main home offers ideal space for extended family with a flexible floor plan. Recently updated inside and out (roof 2021), the property also features plenty of parking, including space for an RV and additional vehicles. A rare opportunity to enjoy a move-in-ready home with multiple living spaces, excellent income potential and room for the whole family.

General

Property Type:Single Family Detached
Title of Ownership:LOT 2, PLAN VIP36903, SECTION 11, RANGE 3E, SOUTH SAANICH LAND DISTRICT, & RGE 4E
Layout:Main Level Entry with Lower/Upper Lvl(s)
Taxes:$6,395
Tax Year:2026
Finished Sq. Ft.:3,095
Unfinished Sq. Ft.:1,179
Year Built:1983

Display Full Description

Interior Details

Bedroom(s): 5
Bathroom(s): 4
Basement Type: Finished
Basement Description: 1
Interior Features: Dining/Living Combo, Workshop
Appliances Included: Range Hood

Building Details

Foundation: Poured Concrete
Roof: Asphalt Shingle
Heat/Air: Forced Air, Natural Gas

Site Influences

Lot SqFt: 10,626
Acres: 0.24
Water: Municipal
Waste: Sewer To Lot
Parking: Attached, Driveway, Garage Double, Guest, RV Access/Parking
Lot Features: Level, Private, Rectangular Lot

Strata Lot Information

Rental Restrictions: Unrestricted

Room Dimensions

Lower Level

Family Room22x21
Living Room14x15

Main Level

Bathroom4-Piece
Bathroom4-Piece
Bedroom11x11
Bedroom11x10
Bedroom - Primary11x14
Bedroom - Primary10x13
Dining Room14x13
Dining Room11x8
Ensuite3-Piece
Kitchen8x15
Kitchen11x7
Living Room23x13
Living Room15x8
Walk-in Closet6x5

Second Level

Bathroom3-Piece
Bedroom14x11

Unfinished

Patio24x19
Patio27x10
Balcony17x2
Garage25x23

Property Details

Beds: 5
Baths: 4
Sq. Feet: 3,095
Year Built: 1983
Property Type: Single Family Detached
Municipality: Central Saanich
All fields marked with * are required.
All fields are required.

$
$
This is only a guide. Please verify this information with your mortgage specialist.
Back To Listings

Listed with:

Mark LawlessRE/MAX Camosun
Fax: 250-744-3904

Craig MoirRE/MAX Camosun
Phone: 250-514-7237

NOTE: MLS® property information is provided under copyright© by the Victoria Real Estate Board. The information is from sources deemed reliable, but should not be relied upon without independent verification.