2 Bed Row/Townhouse in Duncan
$649,900

7 - 3365 Auchinachie Rd
MLS® NO: 1048971

Description

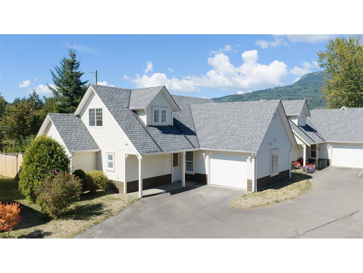
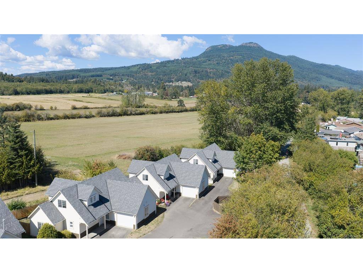
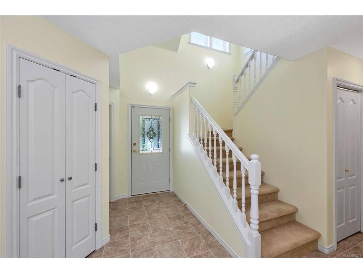
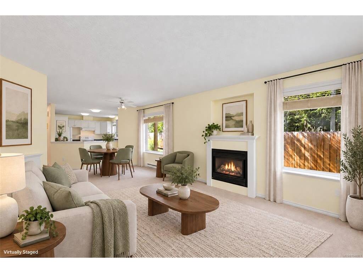
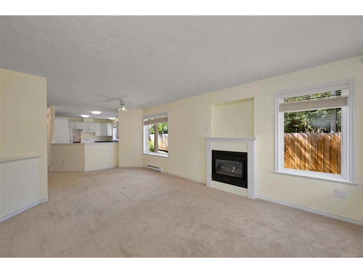
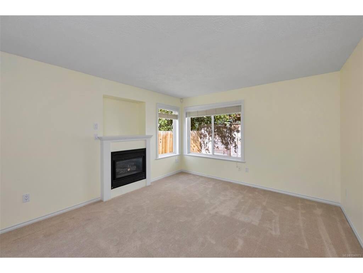
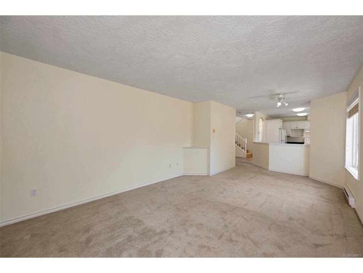
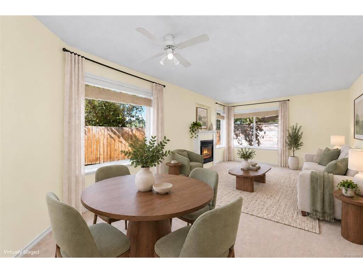
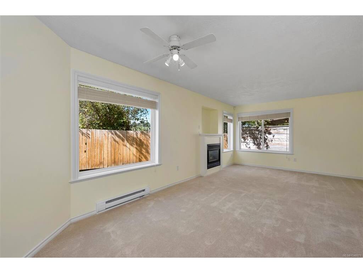
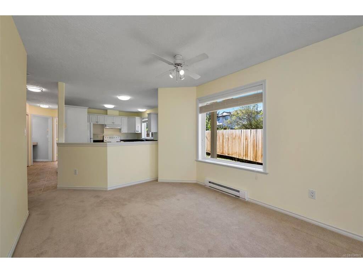
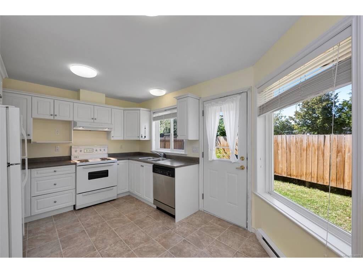
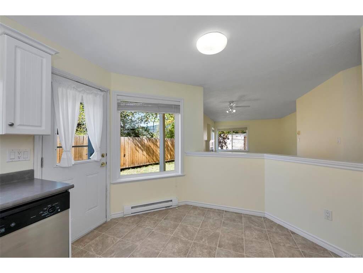
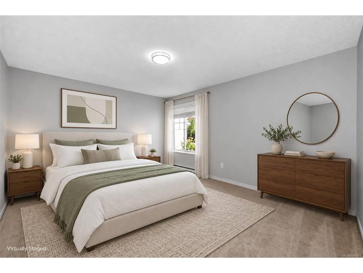
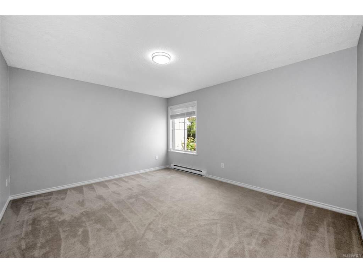
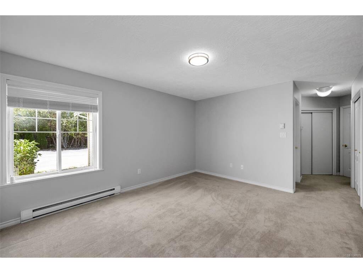
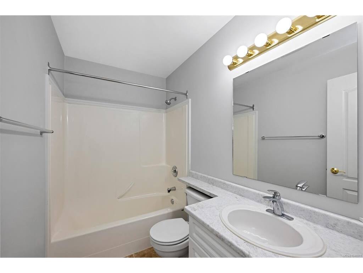
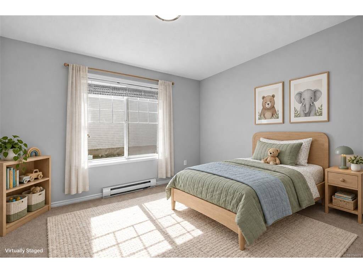
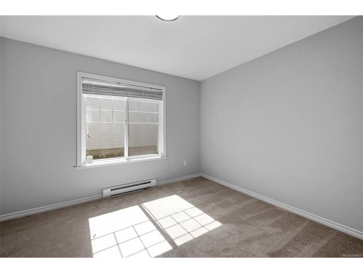
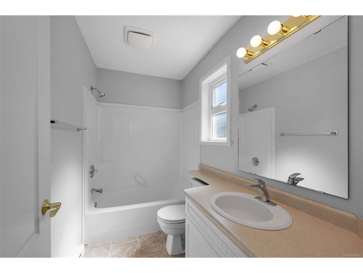
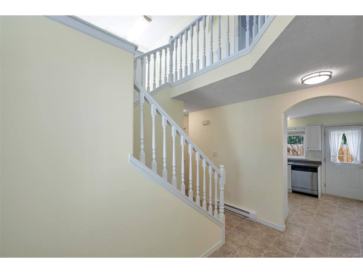
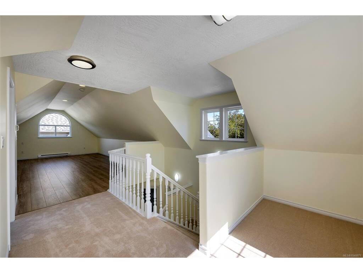
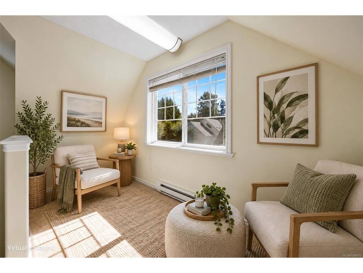
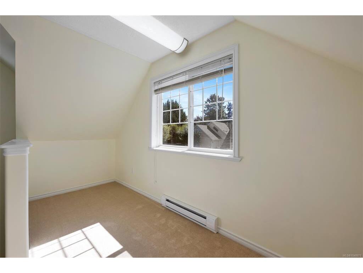
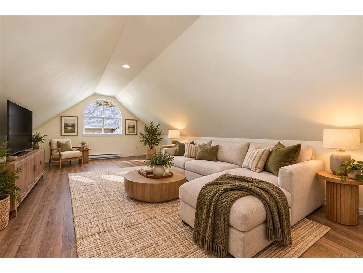
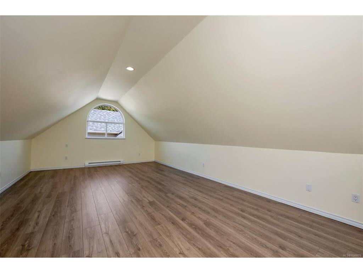
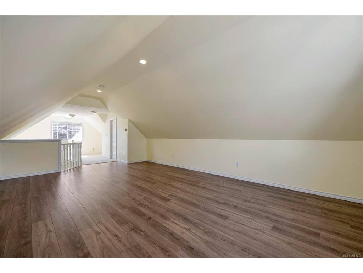
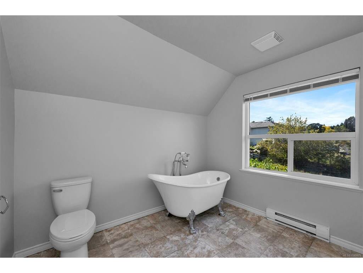
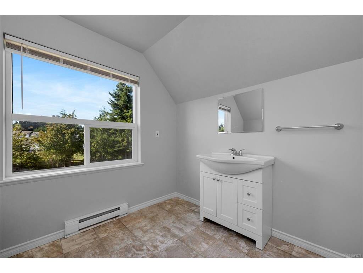
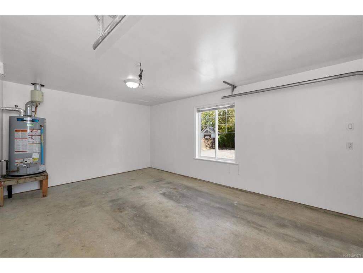
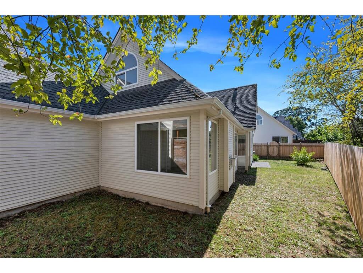
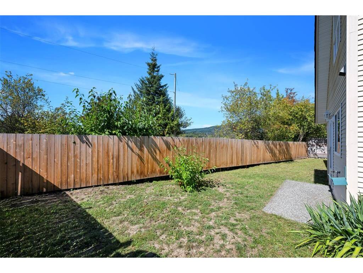
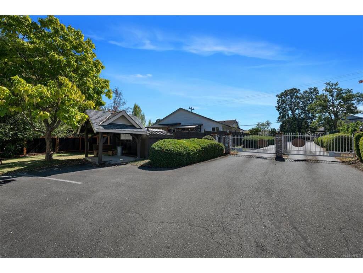
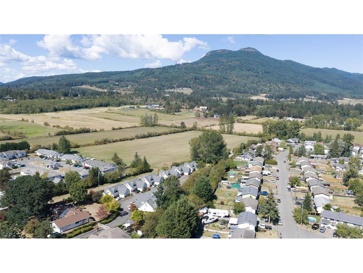
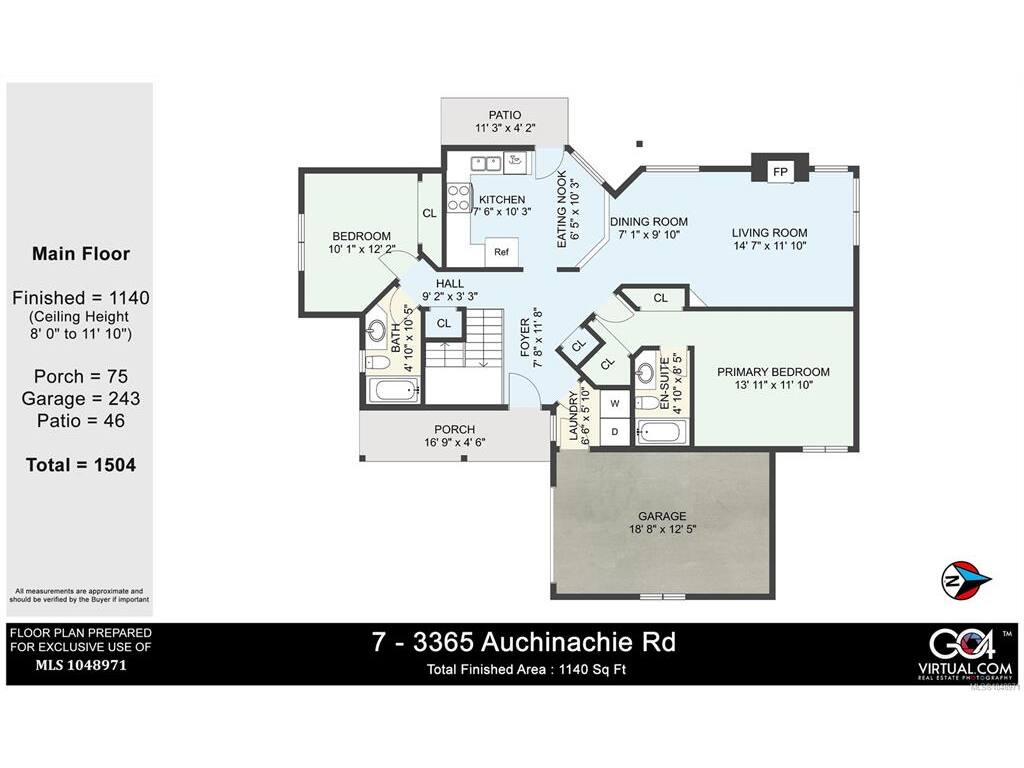
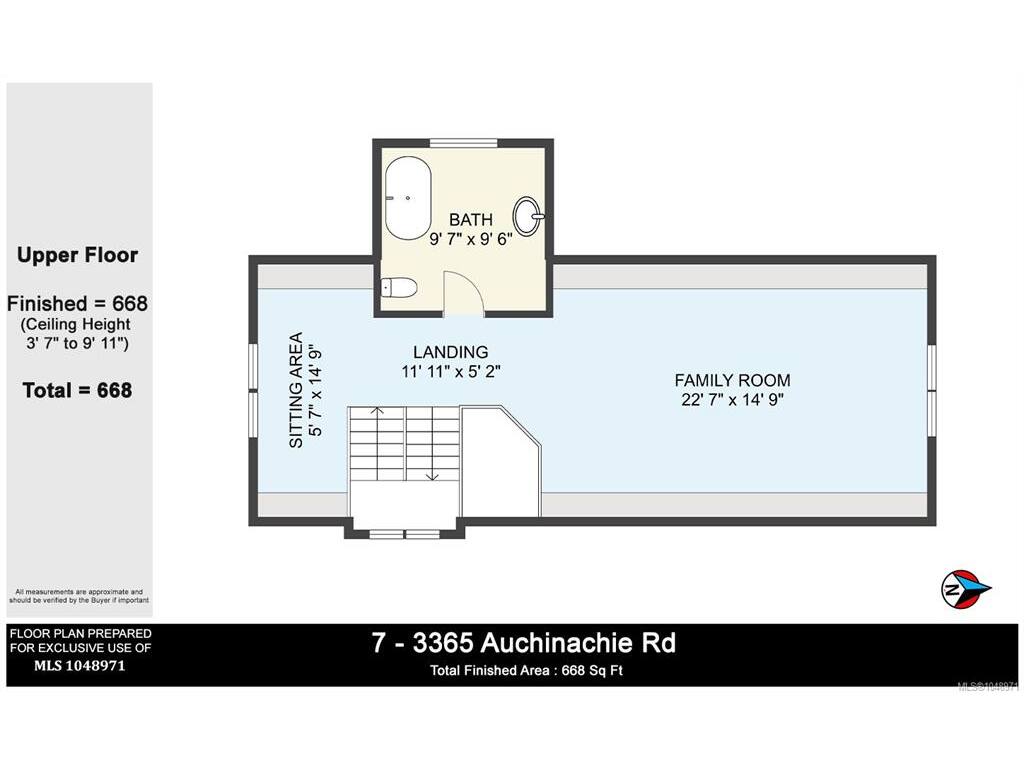
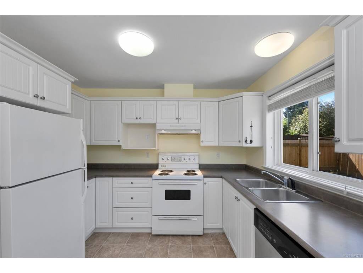
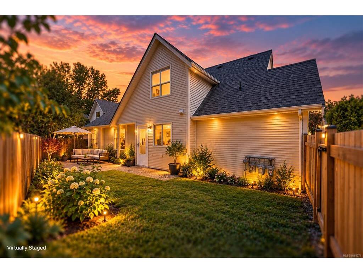
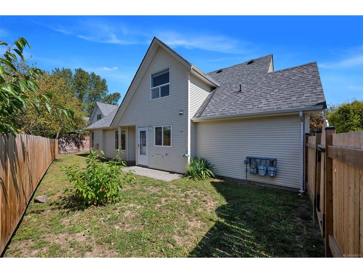
Set within a small, gated enclave of just 9 homes, this townhome enjoys a peaceful setting adjoining open farmland & offering a rare sense of privacy. The home features 1808 sq ft of completely refreshed living with 2 bedrooms, 2 bathrooms on the main floor, & an open concept living area highlighted by a NG fireplace. The upper floor provides a spacious vaulted ceiling family room or third bedroom, a reading nook, & a 3 piece bathroom, creating flexible space for guests, hobbies, or work. Outside, the home includes an attached single garage, additional driveway parking plus a third parking spot assigned by strata. The fully fenced rear yard is a blank canvas for gardening enthusiasts & an ideal space for children & pets. Yard access is available from both the kitchen & a convenient side gate. Roofs were replaced within the past 10 years, adding peace of mind. New paint and flooring throughout. A move in home in a unique, quiet, picturesque setting.

General

Property Type:Row/Townhouse
Title of Ownership:STRATA LOT 7, PLAN VIS4762, SECTION 2, RANGE 4, SOMENOS LAND DISTRICT, TOGETHER WITH AN INTEREST IN THE COMMON PROPERTY IN PROPORTION TO THE UNIT ENTITLEMENT OF THE STRATA LOT AS SHOWN ON FORM 1 OR V, AS APPROPRIATE
Layout:Main Level Entry with Upper Level(s)
Number of Floors:2
Taxes:$4,245
Tax Year:2026
Finished Sq. Ft.:1,808
Year Built:1999

Display Full Description

Interior Details

Bedroom(s): 2
Bathroom(s): 3
Basement Type: None
Interior Features: Breakfast Nook, Cathedral Entry, Dining/Living Combo, Soaker Tub, Vaulted Ceiling(s)
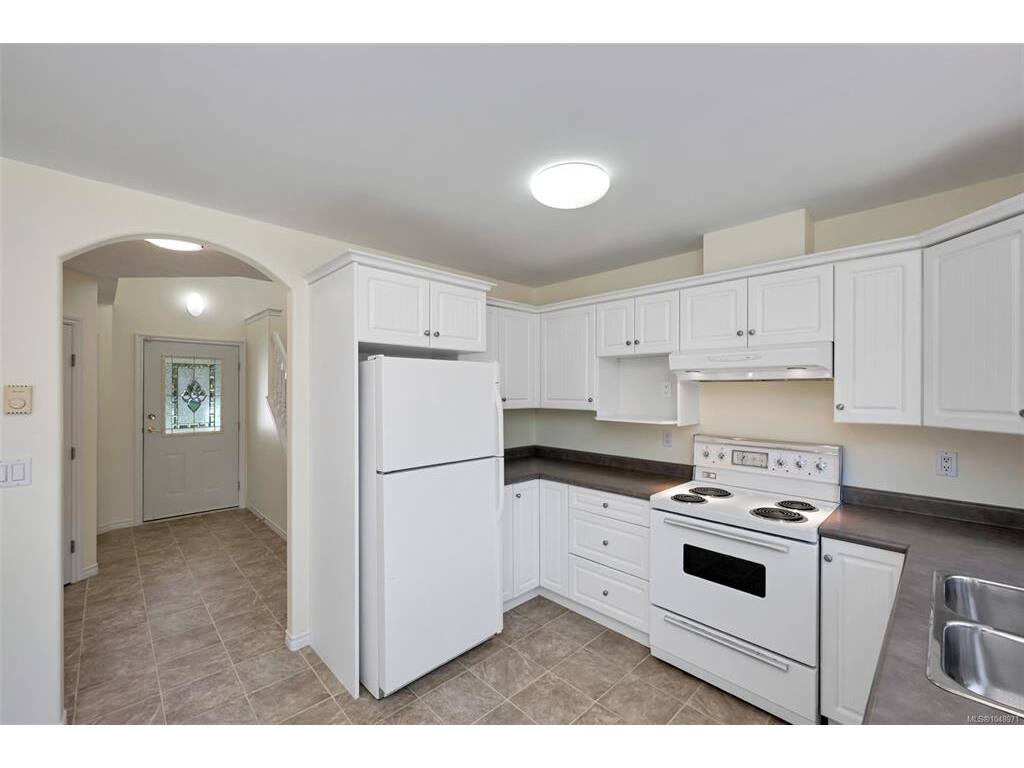
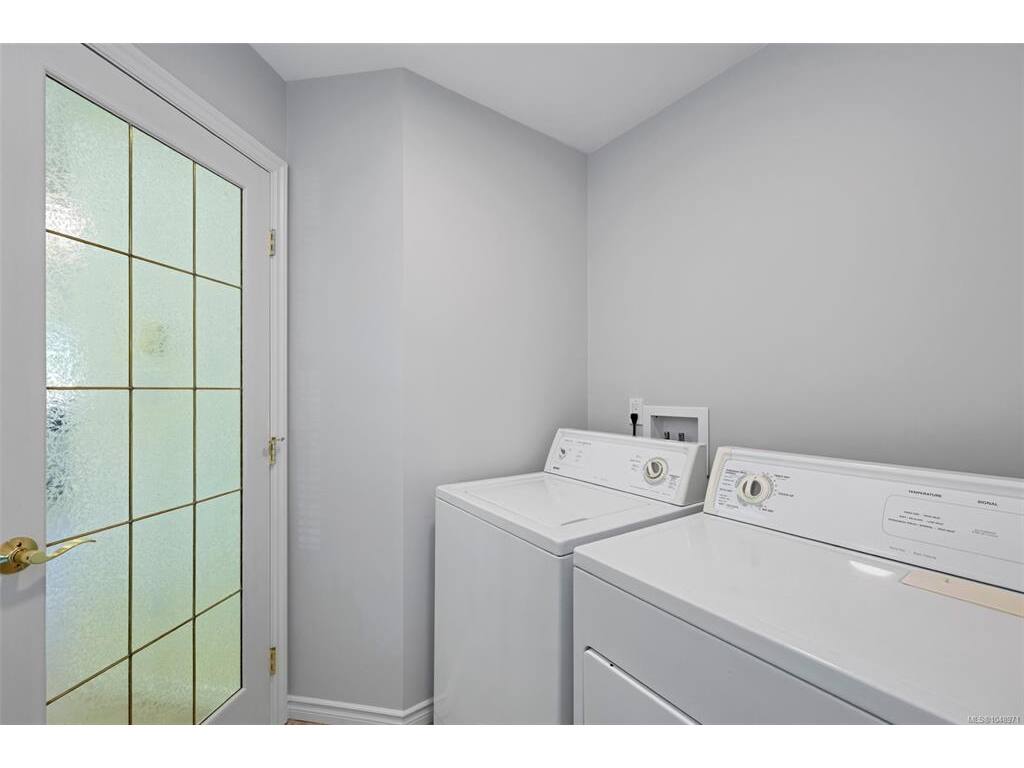
Appliances Included: Dishwasher, Dryer, Oven/Range Electric, Range Hood, Refrigerator, Washer

Building Details

Foundation: Poured Concrete
Roof: Fibreglass Shingle
Heat/Air: Baseboard, Electric

Site Influences

Acres: 0.00
Water: Municipal
Waste: Sewer Connected
Zoning: R6
Parking: Attached, Garage
Lot Features: Central Location, Easy Access, Family-Oriented Neighbourhood, Gated Community, Level, Near Golf Course, Private, Quiet Area, Recreation Nearby, Rural Setting, Shopping Nearby, Sidewalk

Strata Lot Information

Managed By: Self Managed
Strata Fee: $324
Common Features: Garbage Removal, Insurance, Maintenance Grounds, Maintenance Structure, Recycling, Sewer and Water
Rental Restrictions: Unrestricted
Pet Notes: See Bylaws

Room Dimensions

Main Level

Bathroom4-Piece
Bedroom10'1x12'2
Bedroom - Primary13'11x11'10
Dining Room7'1x9'10
Eating Nook6'5x10'3
Ensuite4-Piece
Entrance7'8x11'8
Kitchen7'6x10'3
Laundry6'6x5'10
Living Room14'7x11'10

Second Level

Bathroom3-Piece
Family Room22'7x14'9
Sitting Room5'7x14'9

Property Details

Beds: 2
Baths: 3
Sq. Feet: 1,808
Year Built: 1999
Property Type: Row/Townhouse
Municipality: Duncan
Links

All fields marked with * are required.

All fields are required.

$
$
This is only a guide. Please verify this information with your mortgage specialist.
Back To Listings

Listed with:

Elizabeth C. BibergerRoyal LePage Duncan Realty
Phone: 250-746-3077
Fax: 250-746-1766

NOTE: MLS® property information is provided under copyright© by the Victoria Real Estate Board. The information is from sources deemed reliable, but should not be relied upon without independent verification.