6 Bed Single Family Detached in Langford

$949,000

2486 Skedans Rd
MLS® NO: 1048956

Description

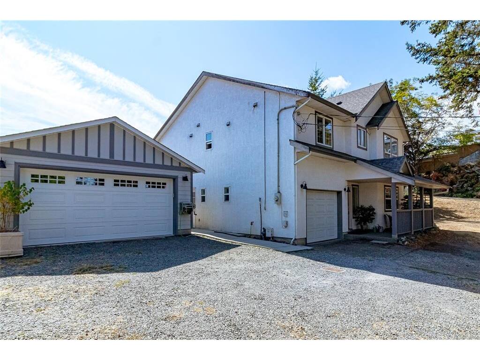
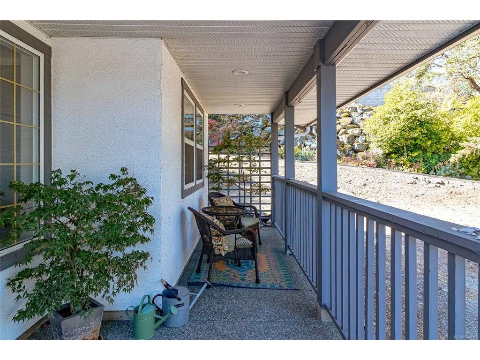
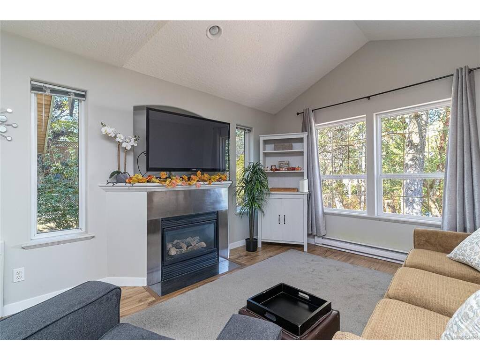
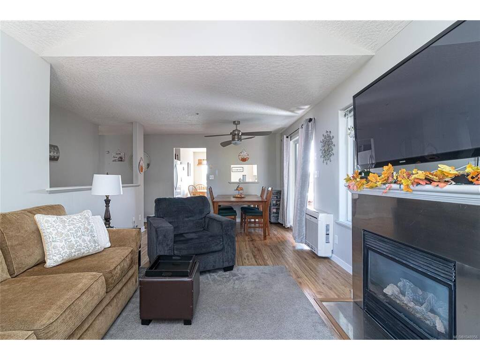
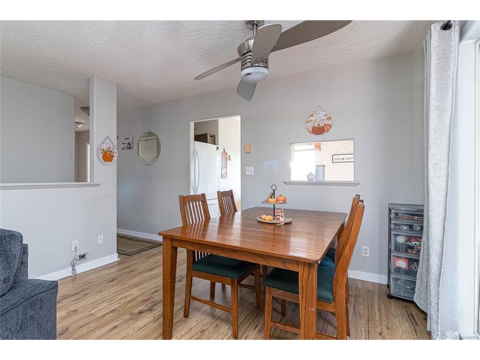
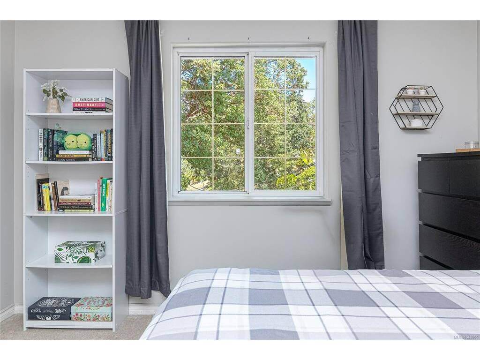
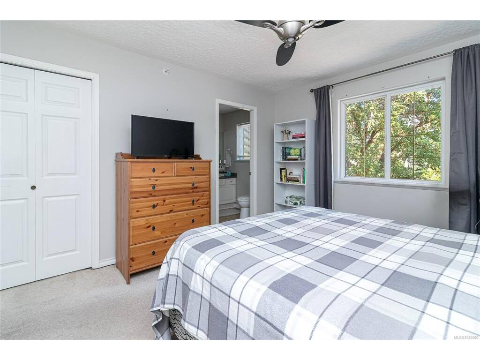
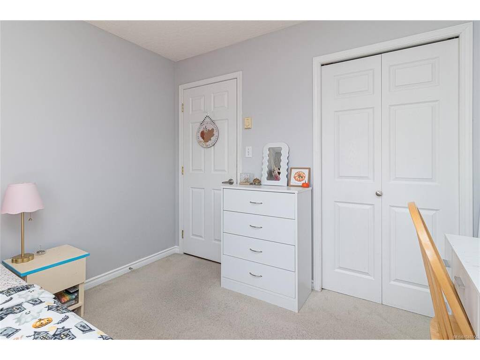
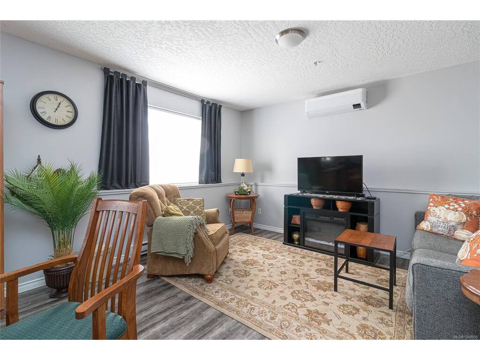
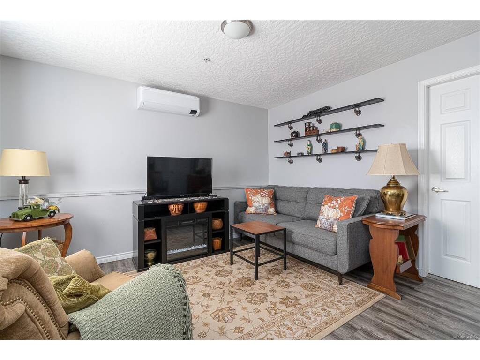
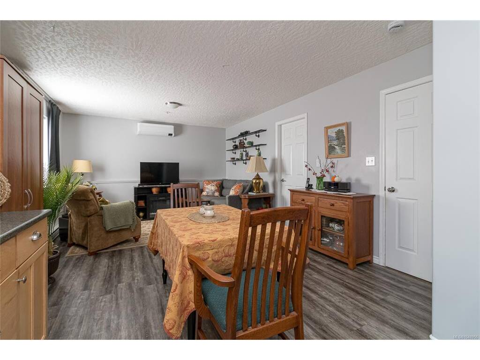
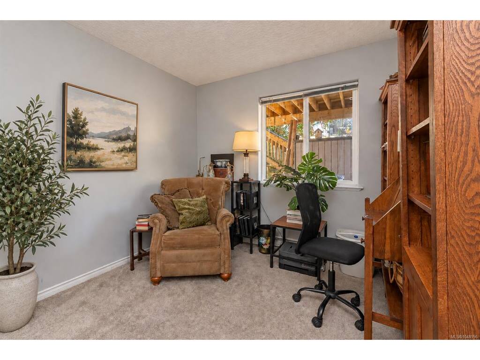
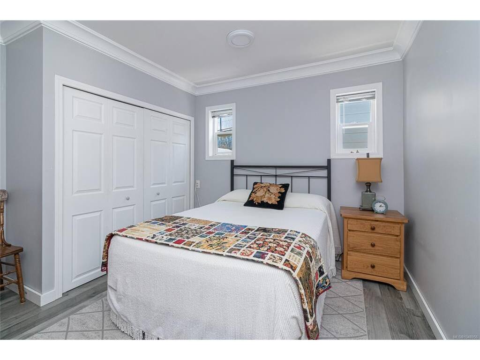
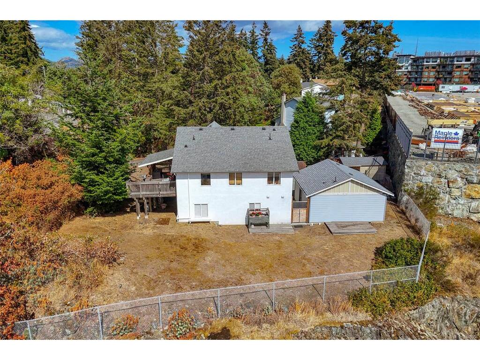
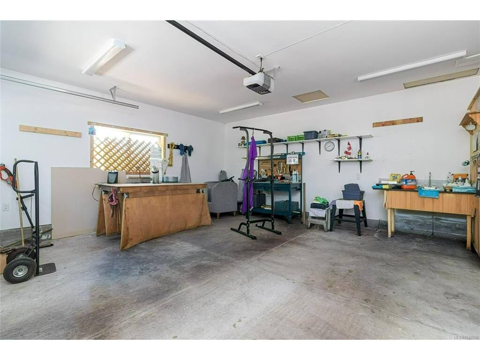
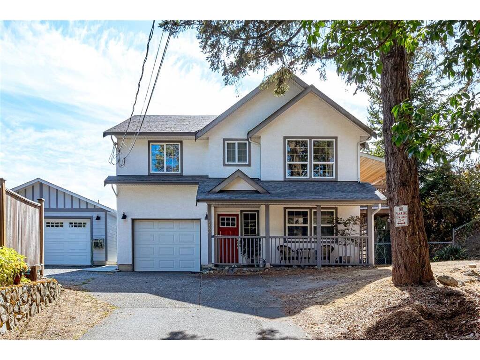
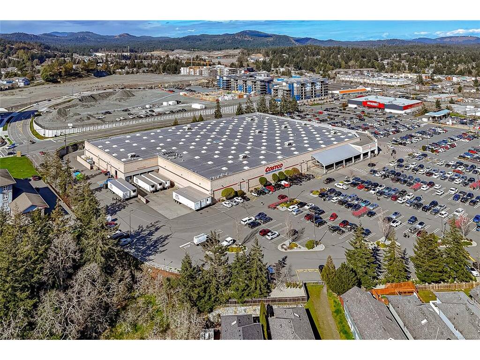
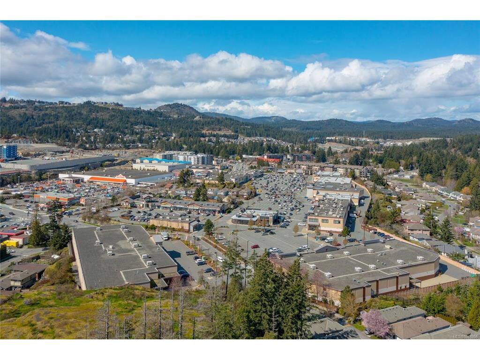
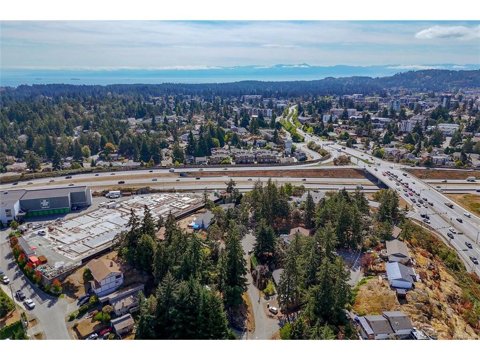
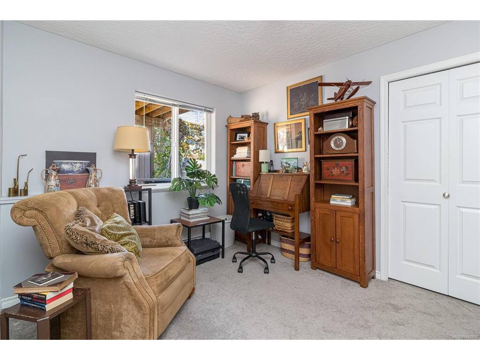
Perched atop Thetis Heights on a private setting, this spacious 6-bedroom home that includes a suite offers exceptional flexibility and value. Ideal for a growing or multi-generational family, the versatile floor plan provides plenty of room to spread out, while a heat pump ensures efficient year-round comfort. A rare highlight is the massive garage/workshop complete with electricity and plumbing—perfect for mechanics, tradespeople, hobbyists, or anyone needing serious workspace and storage. Enjoy privacy and space without sacrificing convenience, with Millstream Village, Costco, restaurants, shopping, schools, parks, recreation and everyday amenities just minutes away. Six bedrooms, suite potential, an incredible workshop and a sought-after location—all at a price that’s hard to beat.

General

Property Type:Single Family Detached
Title of Ownership:STRATA LOT 16, PLAN VIS1321, SECTION 111, ESQUIMALT LAND DISTRICT, TOGETHER WITH AN INTEREST IN THE COMMON PROPERTY IN PROPORTION TO THE UNIT ENTITLEMENT OF THE STRATA LOT AS SHOWN ON FORM 1 OR V, AS APPROPRIATE
Layout:Ground Level Entry With Main Up
Taxes:$4,364
Tax Year:2026
Finished Sq. Ft.:2,082
Unfinished Sq. Ft.:511
Year Built:2000

Display Full Description

Interior Details

Bedroom(s): 6
Bathroom(s): 3
Basement Type: Finished, Walk-Out Access
Basement Description: 1
Interior Features: Ceiling Fan(s), Workshop
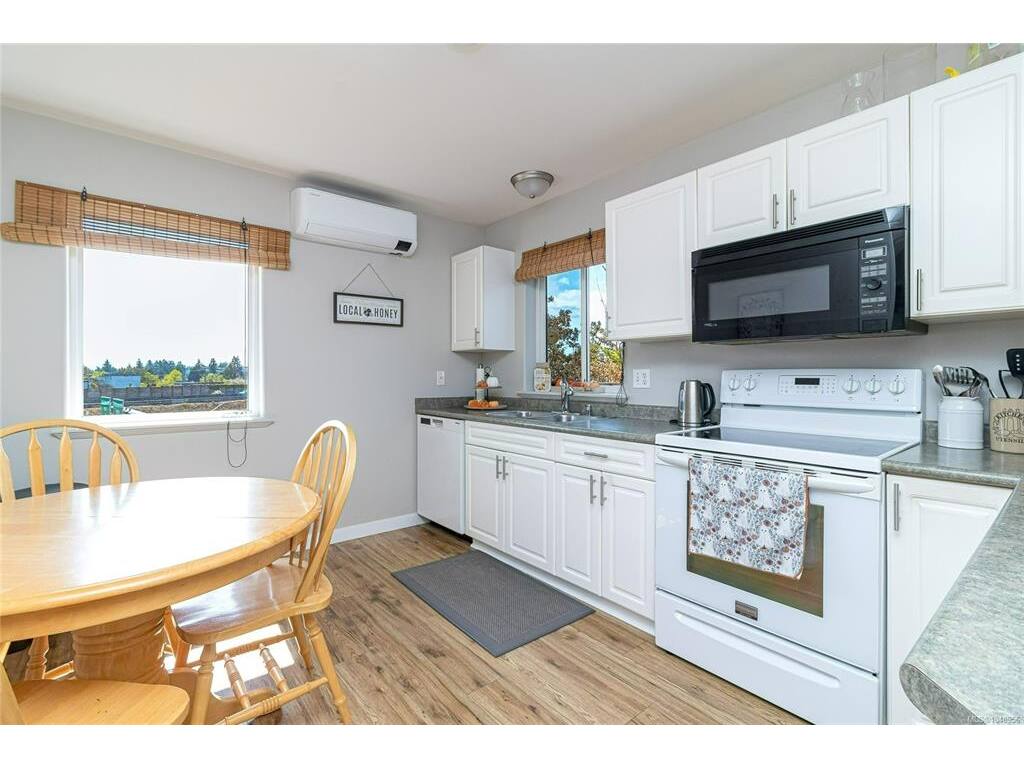
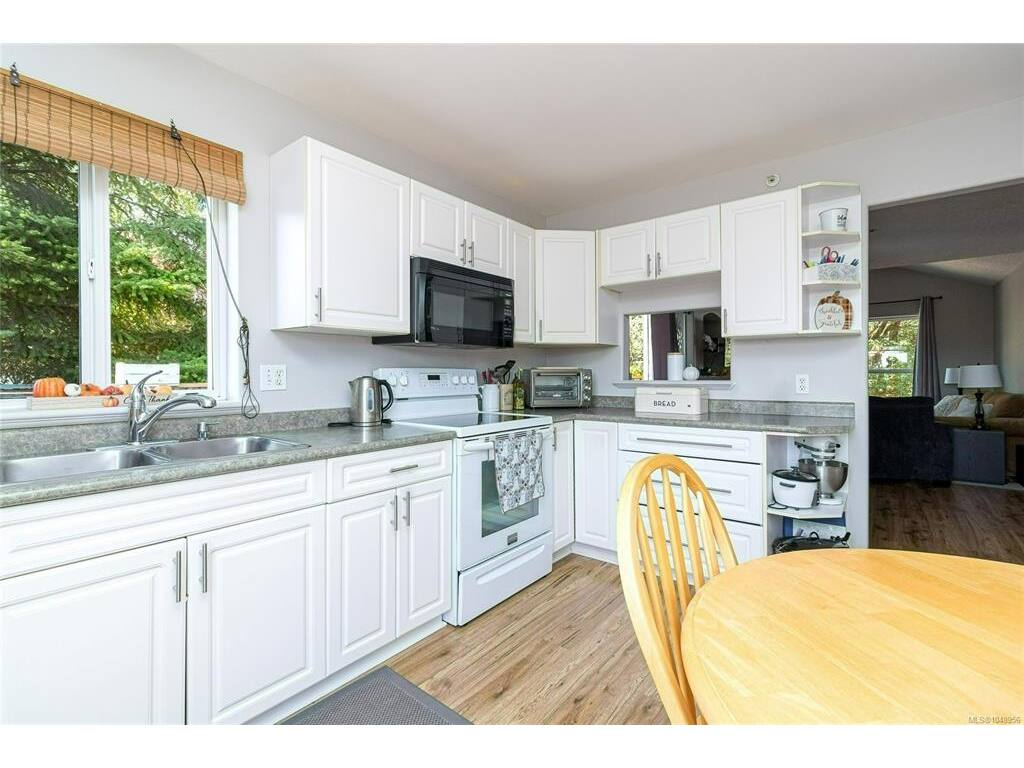
Appliances Included: Dishwasher, Dryer, Oven/Range Electric, Range Hood, Refrigerator, Washer

Building Details

Foundation: Poured Concrete, Slab
Roof: Asphalt Shingle
Heat/Air: Baseboard, Electric, Heat Pump

Site Influences

Lot SqFt: 14,219
Acres: 0.33
Water: Municipal
Waste: Sewer Connected
Parking: Detached, Driveway, Garage, Garage Double, RV Access/Parking
Lot Features: Curb & Gutter, Irregular Lot

Strata Lot Information

Strata Fee: $140
Common Features: Water
Rental Restrictions: Unrestricted
Pet Notes: See Bylaws.

Room Dimensions

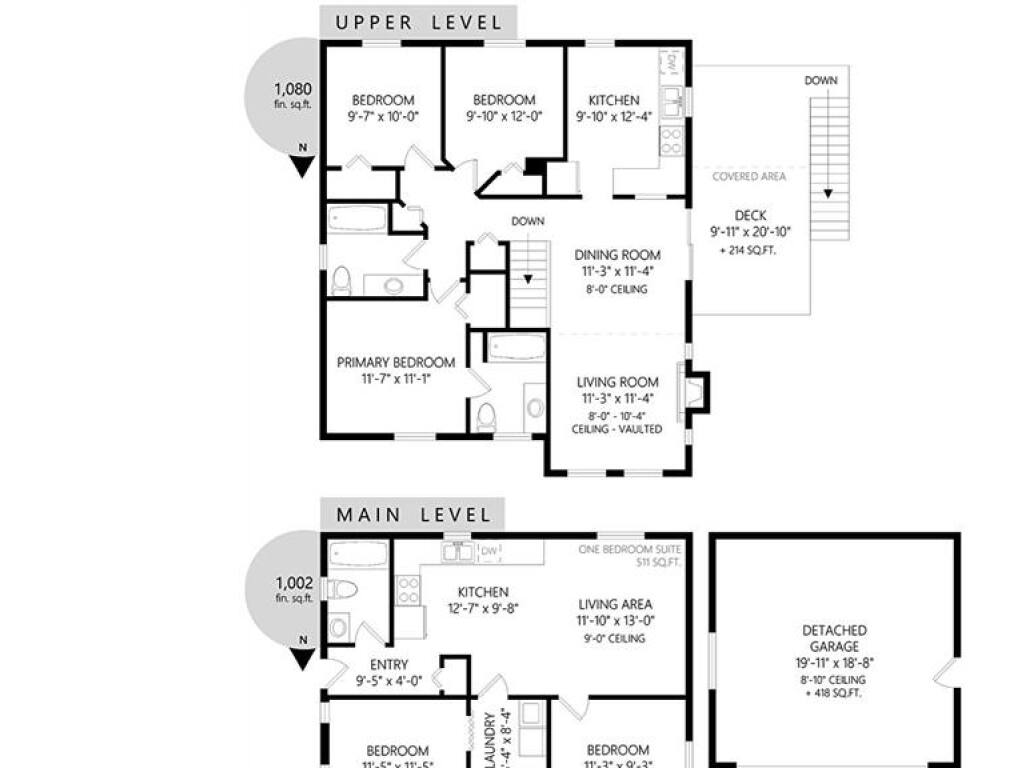
Lower Level

Bathroom4-Piece
Bedroom11'3x10
Bedroom11'5x11'5
Bedroom11'3x9'3
Entrance9'5x4
Entrance6'4x10'3
Kitchen-Additional12'7x9'8
Laundry6'4x8'4
Living-Additional11'10x13

Main Level

Bathroom4-Piece
Bedroom9'10x12
Bedroom9'7x10
Bedroom - Primary11'7x11'1
Dining Room11'3x11'4
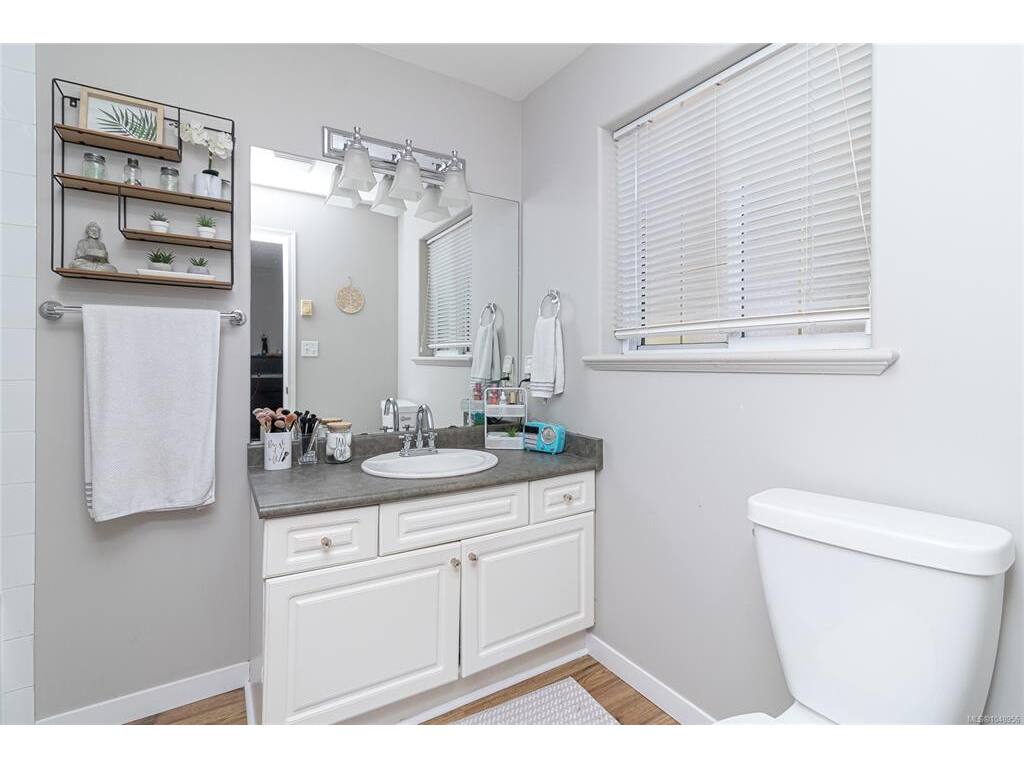
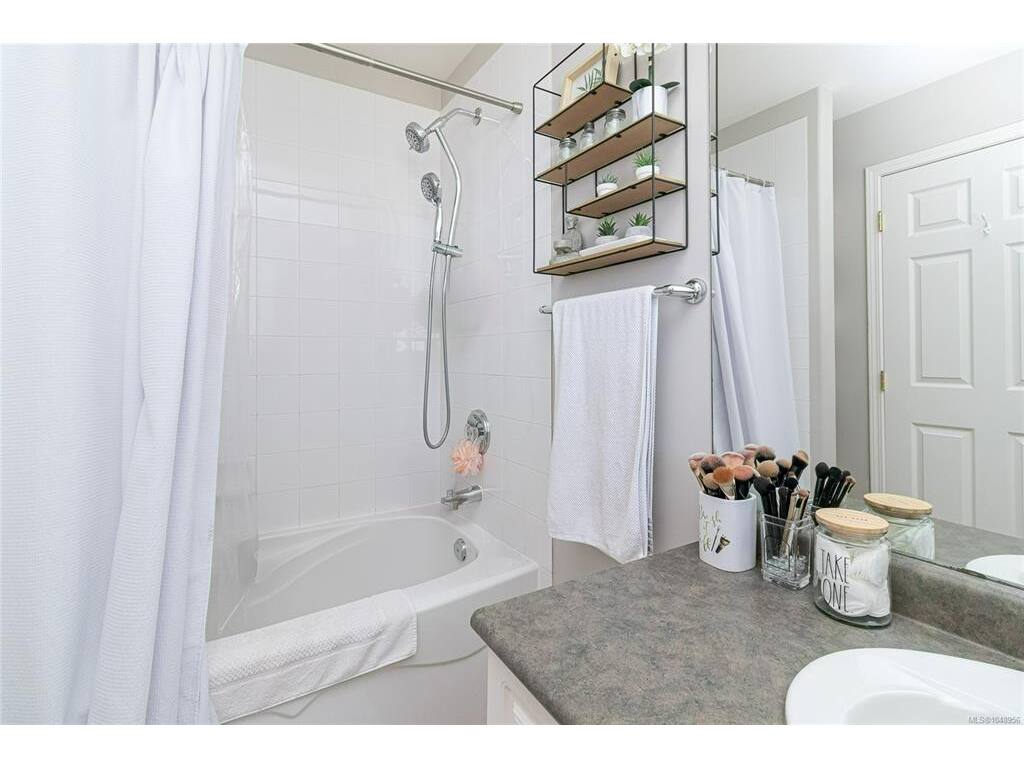
Ensuite4-Piece
Kitchen9'10x12'4
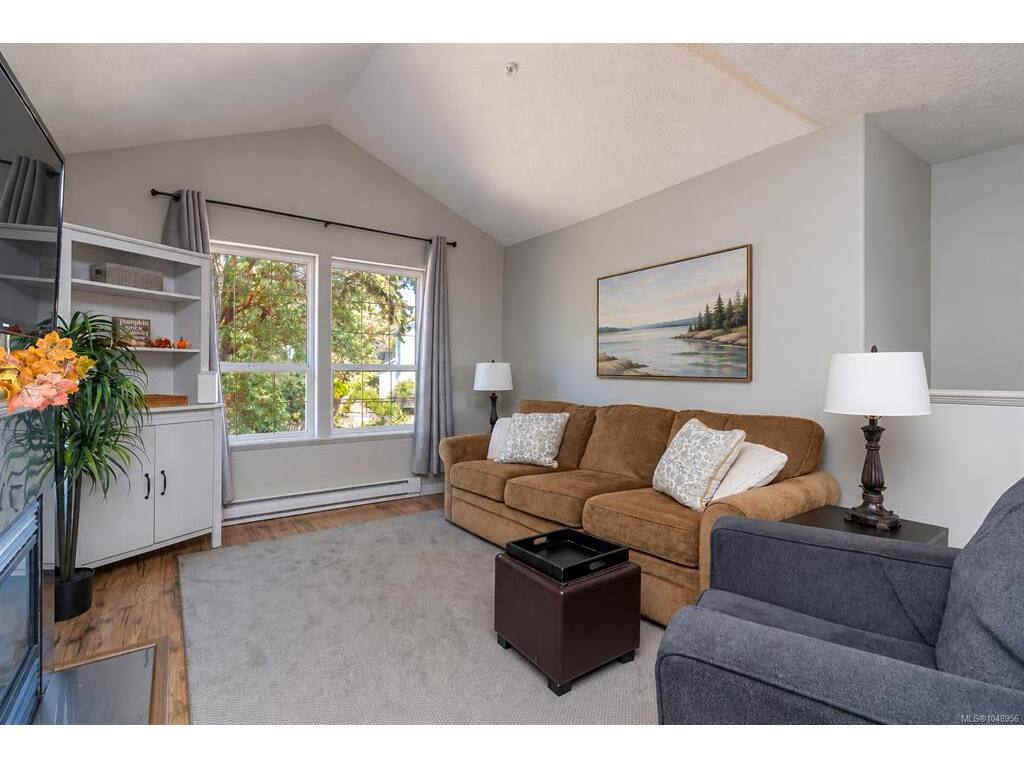
Living Room11'3x11'4

Unfinished

Garage19'11x18'8
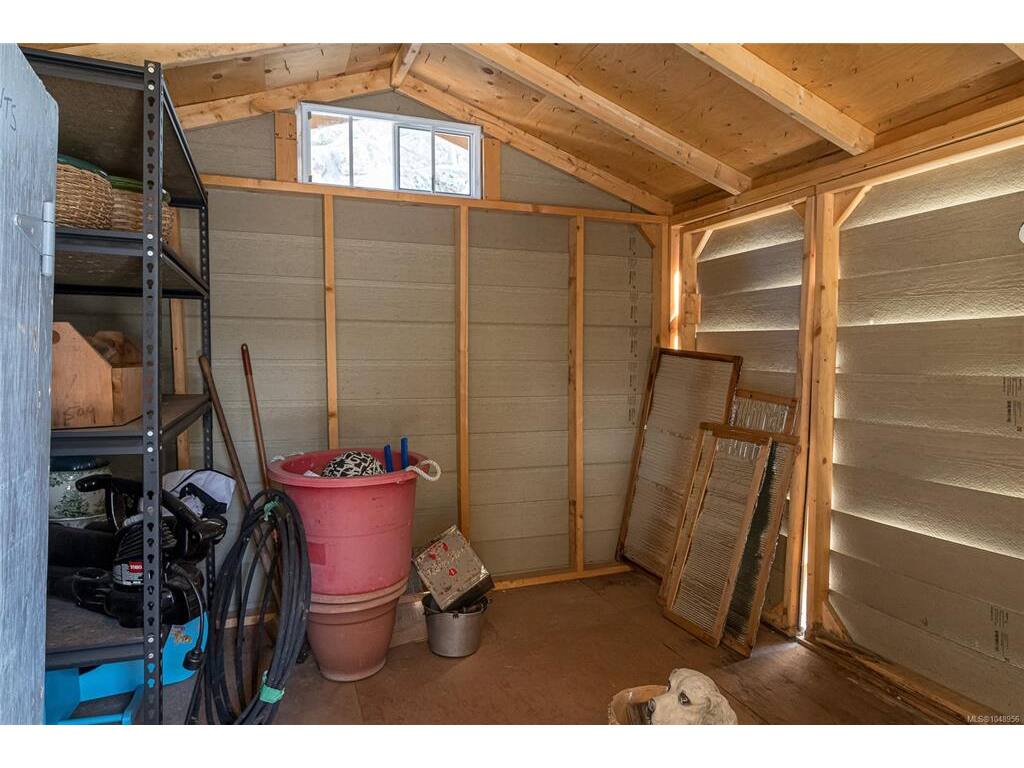
Separate Storage9'5x9'7

Property Details

Beds: 6
Baths: 3
Sq. Feet: 2,082
Year Built: 2000
Property Type: Single Family Detached
Municipality: Langford
Links

All fields marked with * are required.

All fields are required.

$
$
This is only a guide. Please verify this information with your mortgage specialist.
Back To Listings

Listed with:

Brendan PhillipsRoyal LePage Coast Capital - Chatterton

Michael SmithRoyal LePage Coast Capital - Chatterton
Phone: 250-220-9557

NOTE: MLS® property information is provided under copyright© by the Victoria Real Estate Board. The information is from sources deemed reliable, but should not be relied upon without independent verification.