3 Bed Row/Townhouse in Duncan
$679,900

10 - 420 Cook St
MLS® NO: 1048876

Description

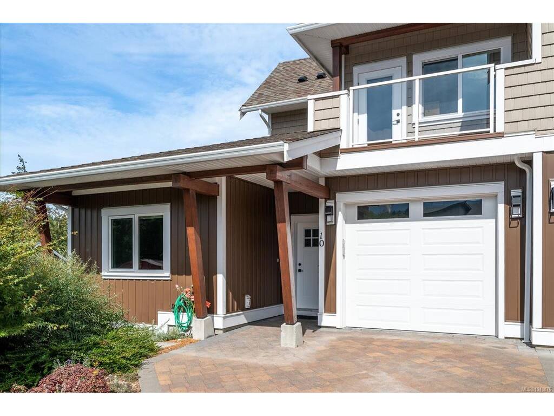
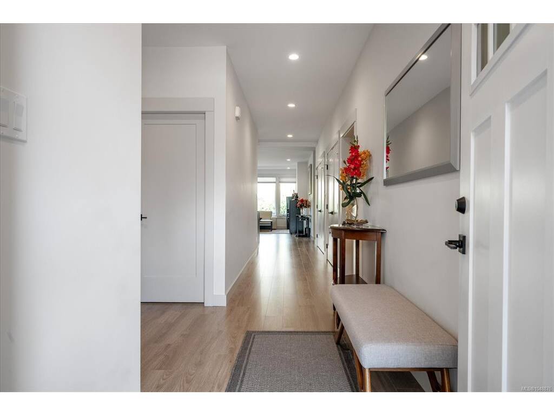
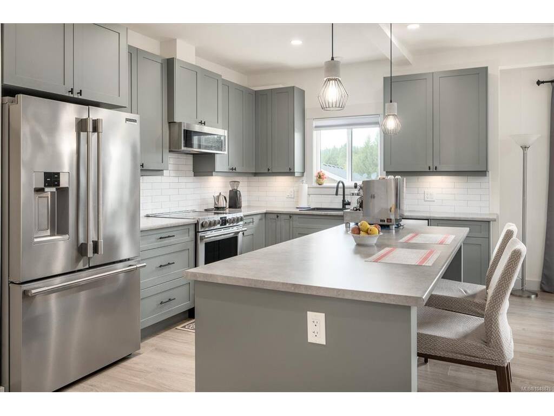
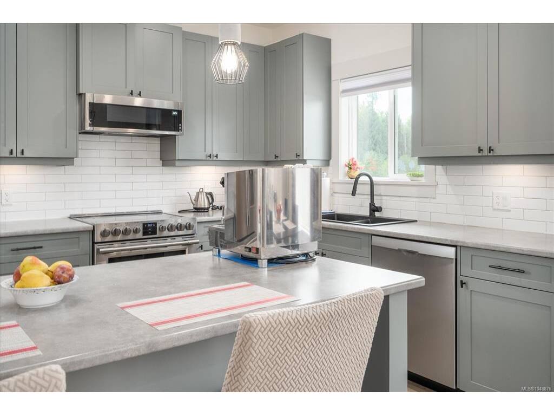
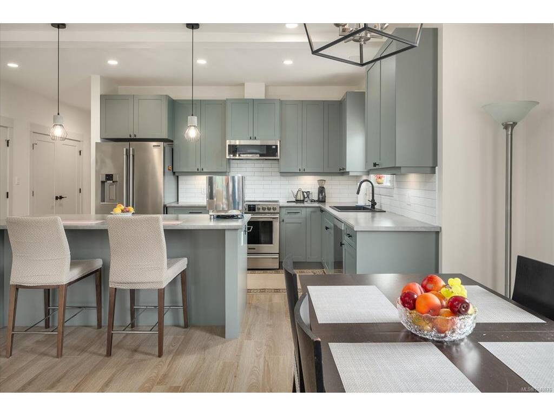
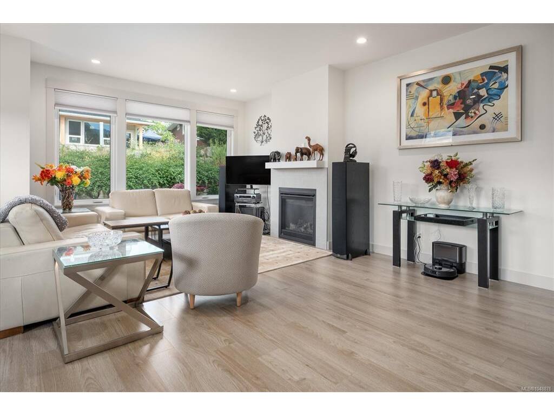
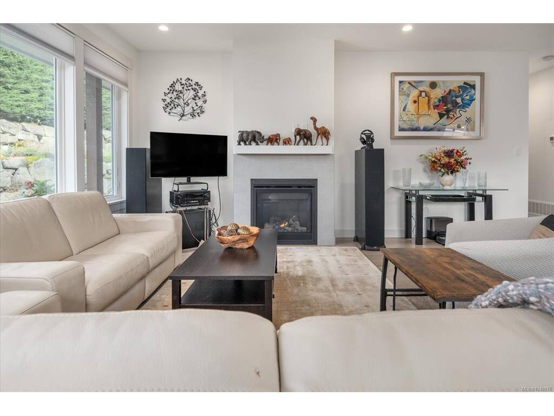
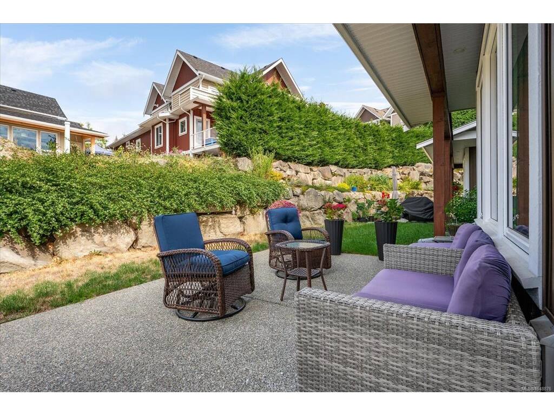
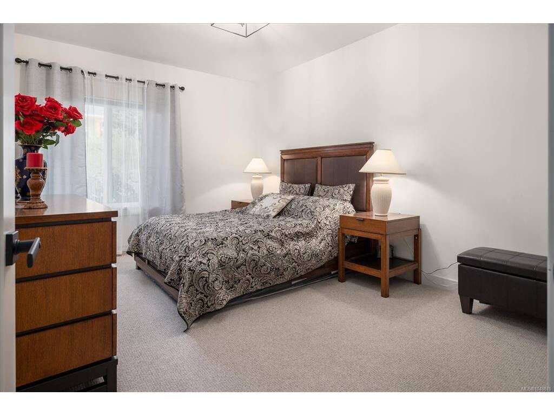
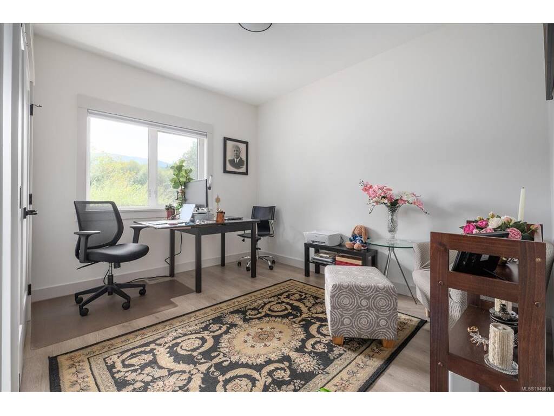
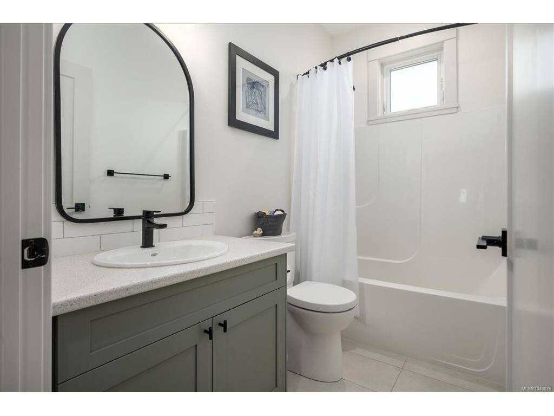
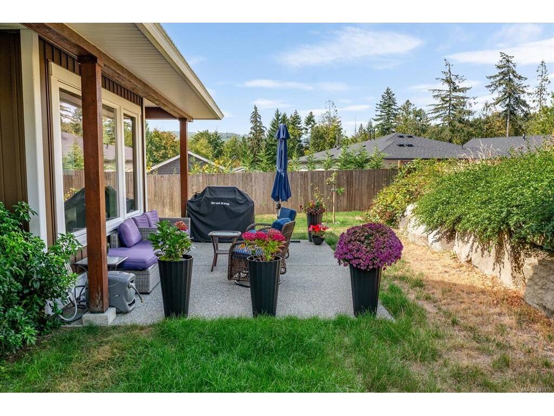
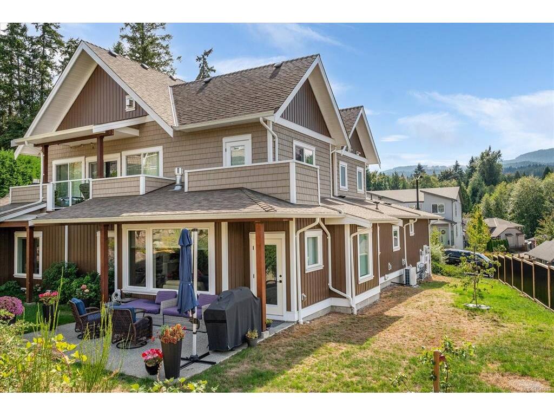
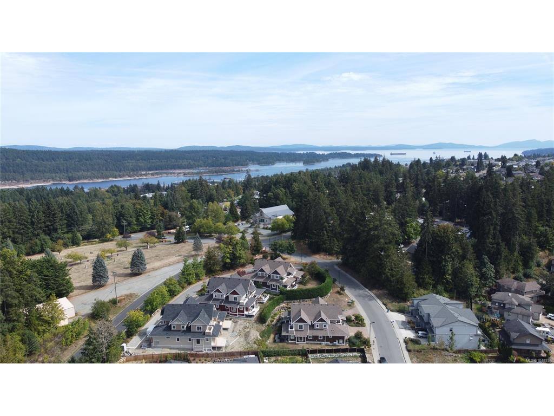
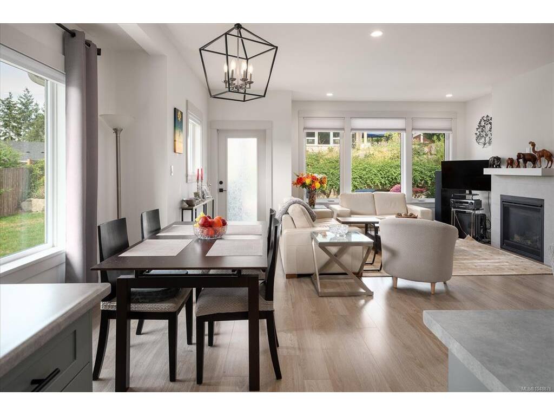
This immaculate 1547 sq ft rancher style townhome is located in the quaint town of Ladysmith featuring 9 ft ceilings, 3 bedrooms & 2 bathrooms. Upon entering through the front door you are greeted with a welcoming open concept living space. The kitchen is amazing with stainless steel appliances, lots of cabinets, counter space, as well a large island providing plenty of workspace. The living room features a gas fireplace & an abundance of windows providing lots of natural light for a bright & airy ambiance. Step out the door to a private patio area providing the perfect outdoor space for you to enjoy overlooking the landscaped property. The primary bedroom has a generous amount of closet space, & a 4 piece ensuite with heated flooring. Having 2 additional bedrooms, four piece bathroom & laundry area makes this such a fabulous & spacious well thought out plan. This unit also has the convenience of a 4 ft crawl space for extra storage & an attached garage. Close to all downtown amenities

General

Property Type:Row/Townhouse
Title of Ownership:STRATA LOT 7, DISTRICT LOT 146, OYSTER DISTRICT, STRATA PLAN EPS2747, TOGETHER WITH AN INTEREST IN THE COMMON PROPERTY IN PROPORTION TO THE UNIT ENTITLEMENT OF THE STRATA LOT AS SHOWN ON FORM V
Layout:Rancher
Number of Floors:2
Taxes:$4,948
Tax Year:2026
Finished Sq. Ft.:1,547
Year Built:2023

Display Full Description

Interior Details

Bedroom(s): 3
Bathroom(s): 2
Basement Type: None

Building Details

Foundation: Poured Concrete
Roof: Asphalt Shingle
Heat/Air: Forced Air, Natural Gas

Site Influences

Acres: 0.00
Water: Municipal
Waste: Sewer Connected
Parking: Attached, Driveway, Garage
Lot Features: Central Location, Easy Access, Family-Oriented Neighbourhood, Landscaped, Marina Nearby, No Through Road, Quiet Area, Recreation Nearby, Shopping Nearby, Southern Exposure

Strata Lot Information

Strata Fee: $444
Rental Restrictions: Unrestricted
Pet Notes: See Bylaws

Room Dimensions

Main Level

Bathroom4-Piece
Bedroom12'2"x11'4"
Bedroom12'3"x11'11"
Bedroom - Primary11'0"x15'3"
Dining Room19'4"x8'11"
Ensuite4-Piece
Entrance4'9"x3'7"
Kitchen12'8"x10'3"
Living Room17'3"x11'0"

Unfinished

Garage11'1"x20'4"
Patio18'3"x11'5"

Property Details

Beds: 3
Baths: 2
Sq. Feet: 1,547
Year Built: 2023
Property Type: Row/Townhouse
Municipality: Duncan

Links

All fields marked with * are required.

All fields are required.

$
$
This is only a guide. Please verify this information with your mortgage specialist.
Back To Listings

Listed with:

NOTE: MLS® property information is provided under copyright© by the Victoria Real Estate Board. The information is from sources deemed reliable, but should not be relied upon without independent verification.