4 Bed Single Family Detached in Langford
$1,240,000

2098 Bishops Gate
MLS® NO: 1048689

Description

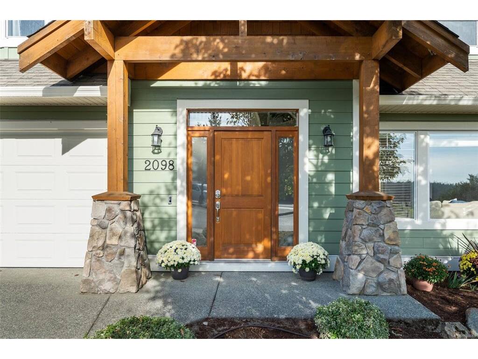
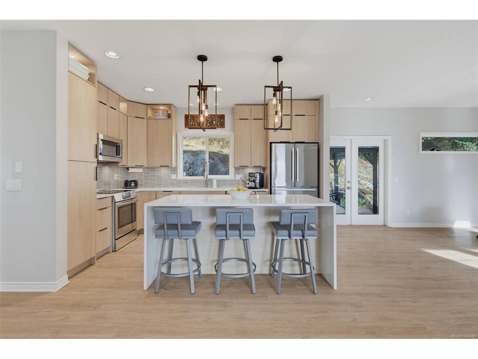
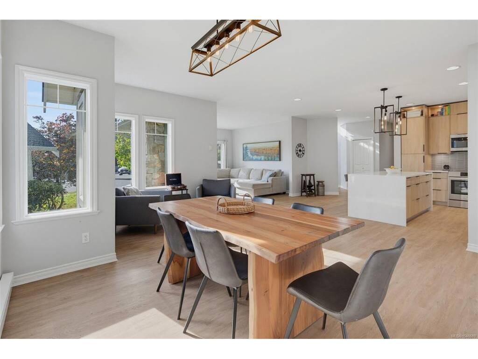
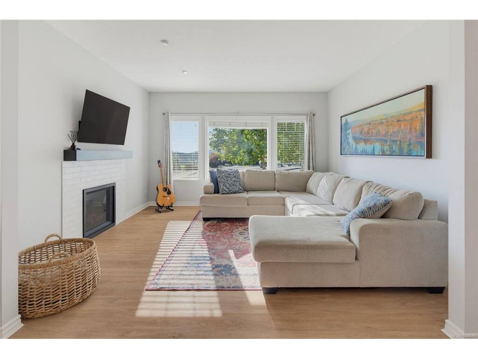
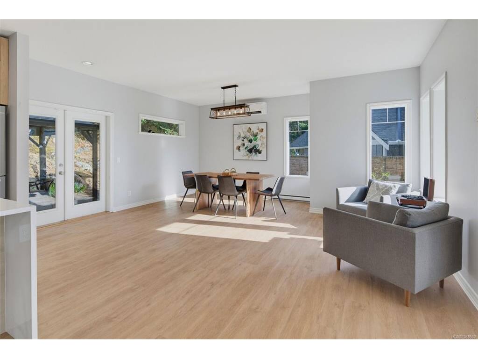
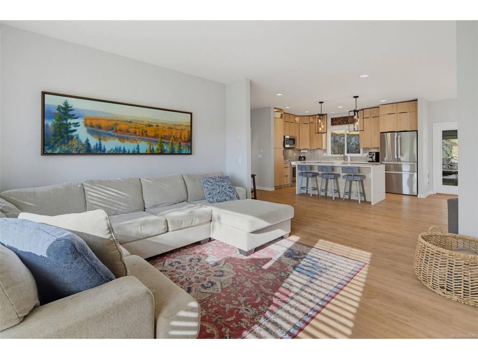
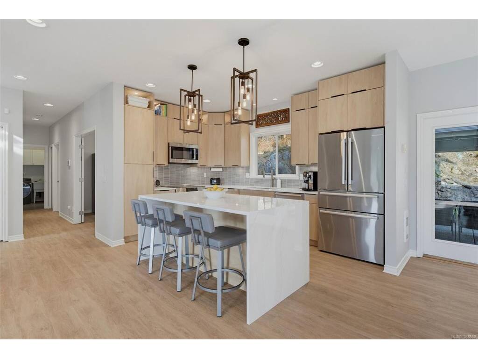
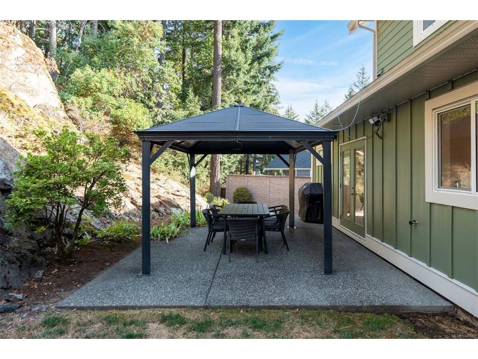
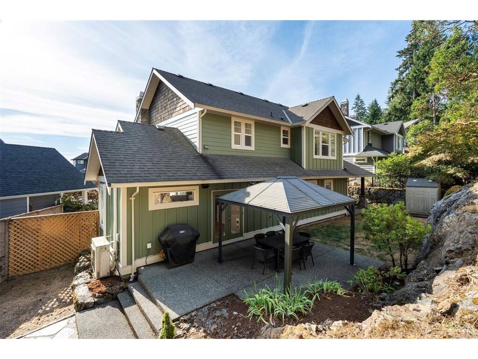
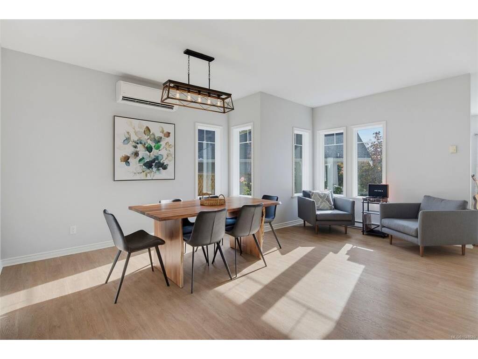
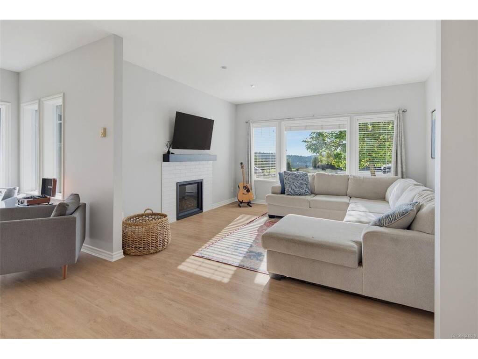
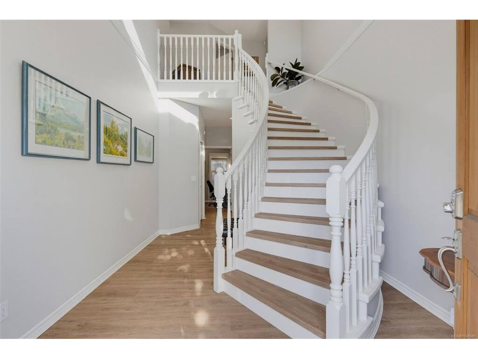
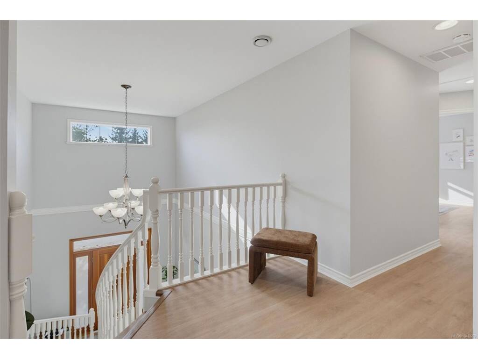
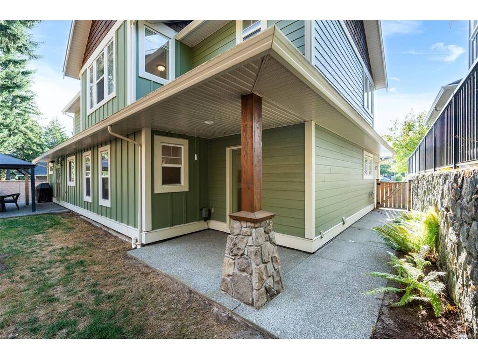
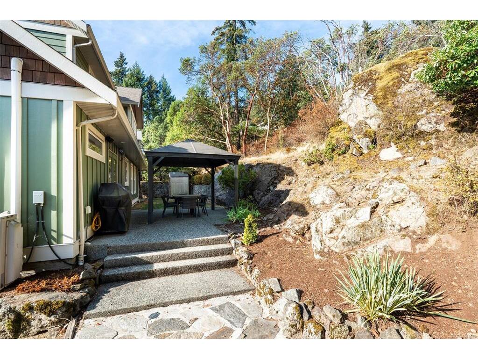
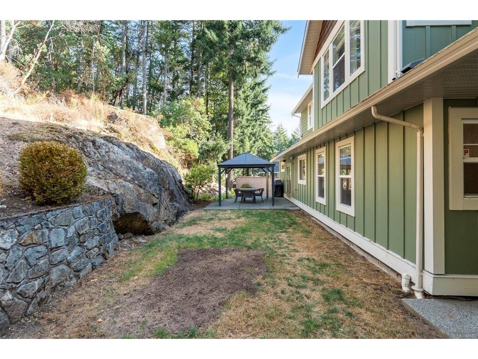
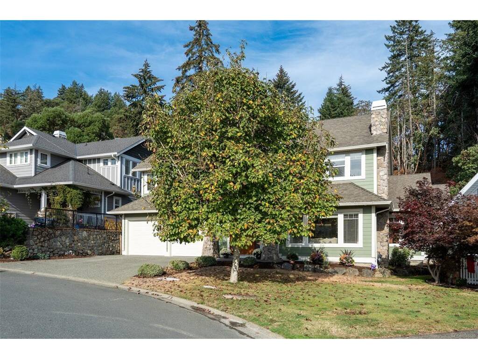
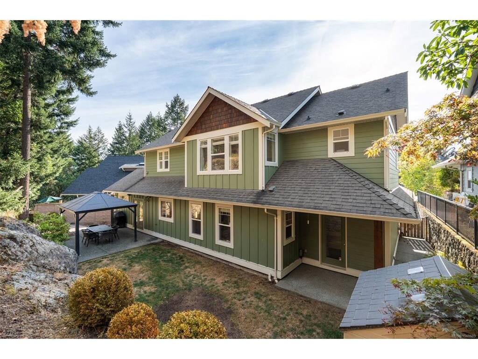
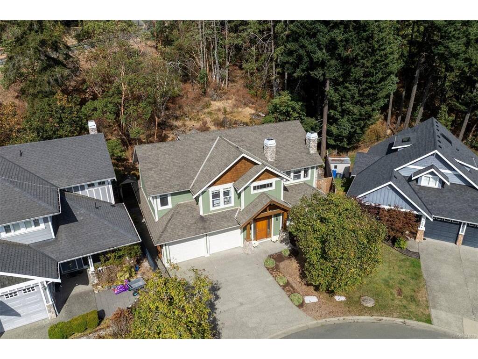
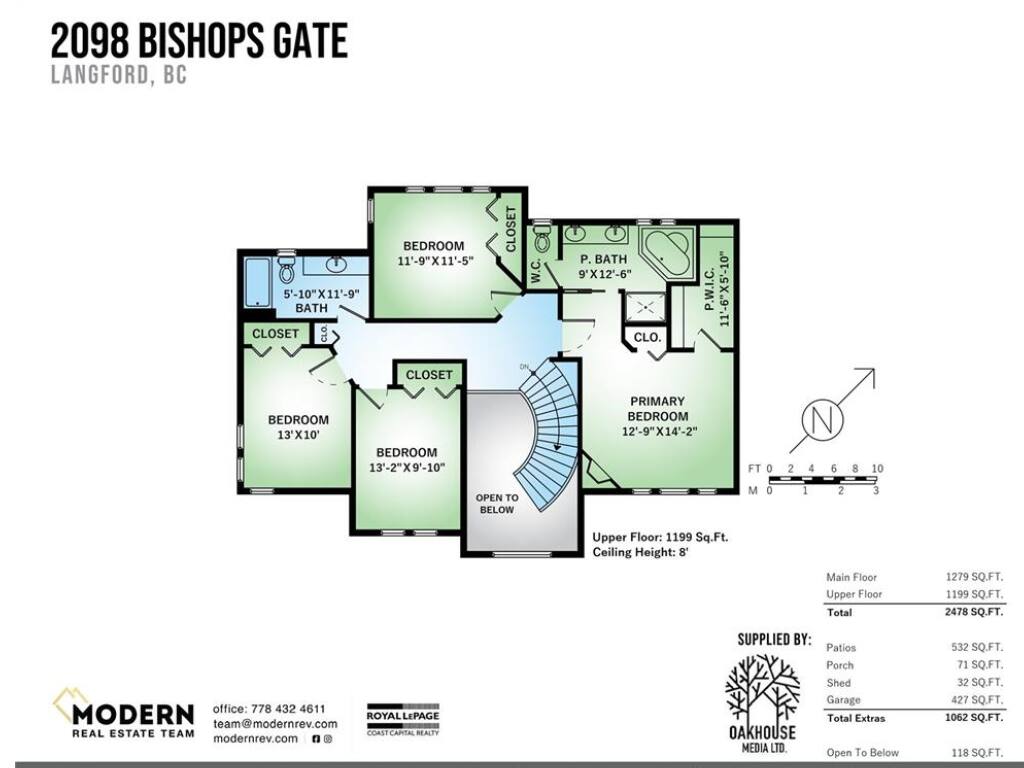
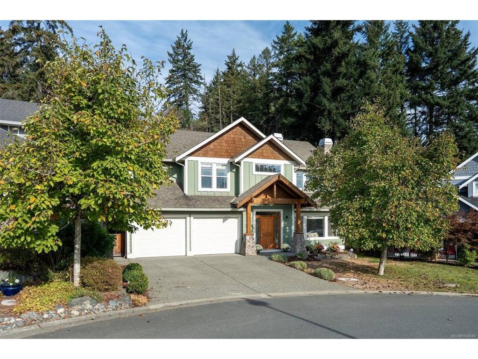
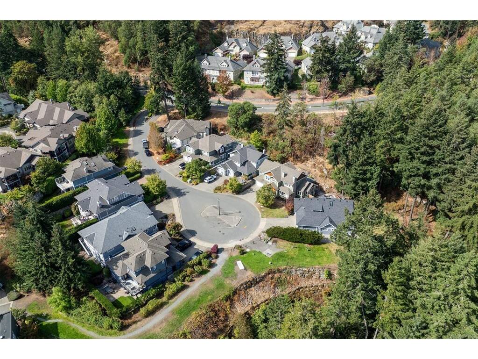
Tucked away at the end of a quiet cul-de-sac, this beautifully updated 4-bed + den, 3-bath home offers nearly 2,500 sq ft of spacious, well-designed living. Step inside to impressive 18' ceilings and a striking curved staircase. The bright, open main level features generous room sizes, oversized windows, and extensive updates, including newer flooring throughout, fresh paint, and a fully updated modern kitchen with stone countertops, custom cabinetry, and new stainless steel appliances. French doors off the dining and sitting space open to the private backyard, and a gas fireplace adds warmth to the separate living room area. Upstairs are 4 bedrooms, including a generous primary suite with a walk-in closet, 5-piece ensuite and gas fireplace. Additional features include custom closet organizers and a ductless mini-split heat pump for year-round comfort. Outside, enjoy a private backyard with a gazebo, patio, lawn, and mature natural surroundings. Your family’s next chapter starts here!

General

Property Type:Single Family Detached
Title of Ownership:LOT 32, PLAN VIP75449, SECTION 3, RANGE 4W, HIGHLAND LAND DISTRICT
Layout:Main Level Entry with Upper Level(s)
Taxes:$6,290
Tax Year:2026
Finished Sq. Ft.:2,478
Unfinished Sq. Ft.:1,062
Year Built:2004

Display Full Description

Interior Details

Bedroom(s): 4
Bathroom(s): 3
Basement Type: None
Interior Features: French Doors
Appliances Included: Dishwasher, Dryer, Microwave, Range Hood, Refrigerator, Washer

Building Details

Foundation: Slab
Roof: Fibreglass Shingle
Heat/Air: Baseboard, Electric, Heat Pump, Natural Gas, Radiant Floor

Site Influences

Lot SqFt: 4,779
Acres: 0.11
Water: Municipal, To Lot
Waste: Sewer To Lot
Parking: Attached, Driveway, Garage Double, Guest
Lot Features: Cleared, Cul-de-sac, Irregular Lot, Level, Near Golf Course, Private, Serviced

Strata Lot Information

Rental Restrictions: Unrestricted

Room Dimensions

Main Level

Bathroom2-Piece
Dining Room18'x15'
Entrance15'x10'
Kitchen9'x14'
Laundry7'x9'
Living Room13'x14'
Office9'x10'

Second Level

Bathroom4-Piece
Bedroom13'x11'
Bedroom13'x10'
Bedroom12'x11'
Bedroom - Primary13'x14'
Ensuite4-Piece
Walk-in Closet11'x6'

Unfinished

Garage20'x20'
Patio7'x13'
Patio15'x22'
Patio14'x15'
Porch6'x12'
Storage5'x6'

Property Details

Beds: 4
Baths: 3
Sq. Feet: 2,478
Year Built: 2004
Property Type: Single Family Detached
Municipality: Langford

Links

All fields marked with * are required.
All fields are required.

$
$
This is only a guide. Please verify this information with your mortgage specialist.
Back To Listings

Listed with:

Sonya ConnRoyal LePage Coast Capital - Oak Bay
Phone: 778-401-3239

Saira ReynoldsRoyal LePage Coast Capital - Chatterton
Phone: 778-400-4696

NOTE: MLS® property information is provided under copyright© by the Victoria Real Estate Board. The information is from sources deemed reliable, but should not be relied upon without independent verification.