3 Bed Single Family Detached in Duncan

$889,000

2971 Oak St
MLS® NO: 1048510

Description

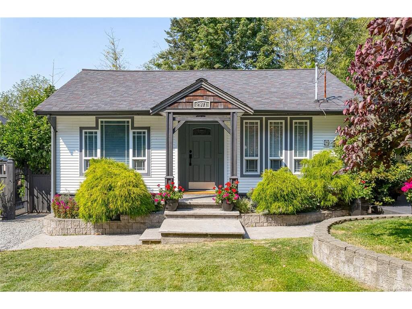
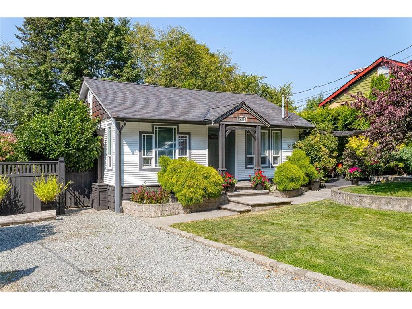
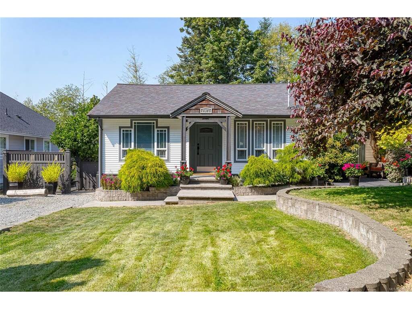
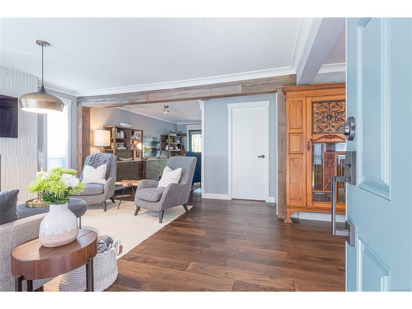
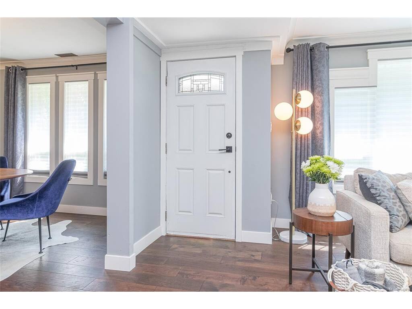
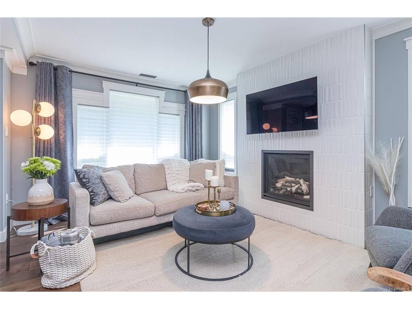
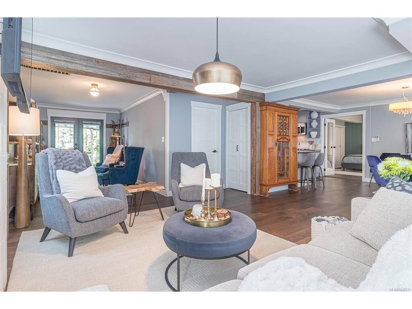
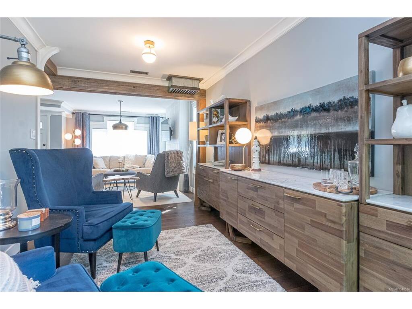
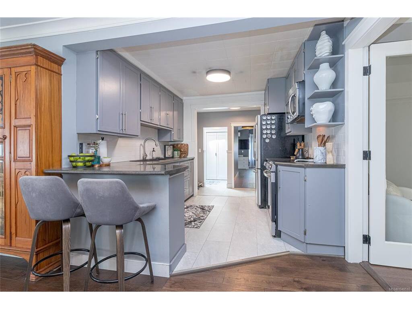
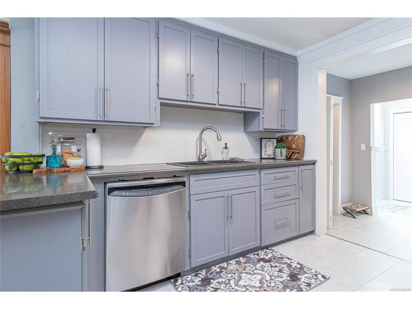
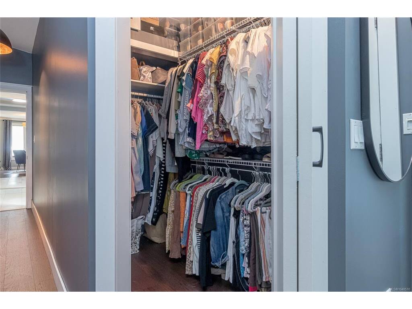
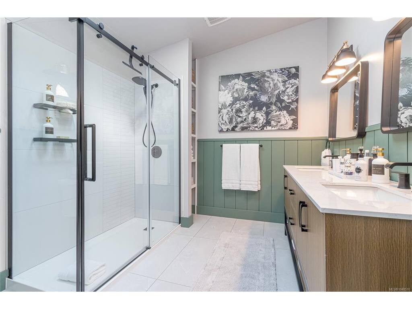
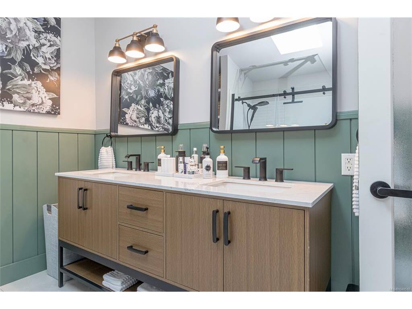
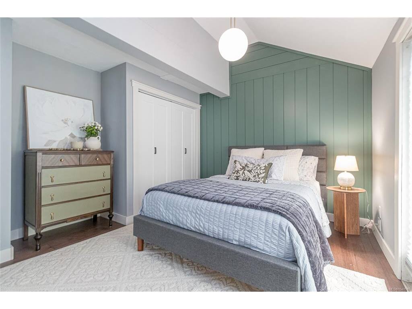
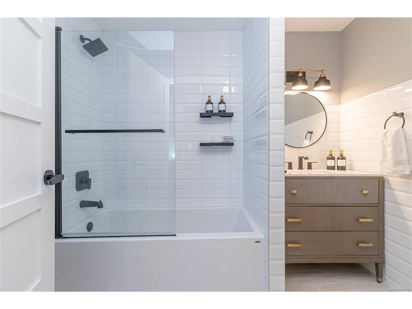
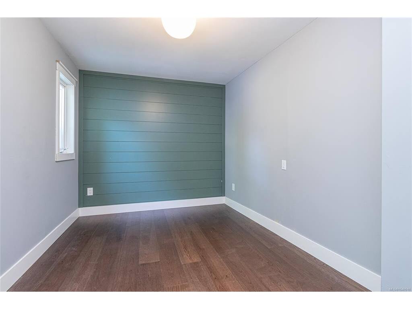
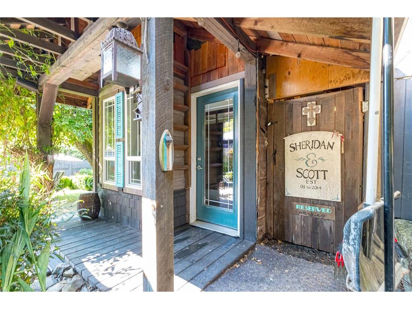
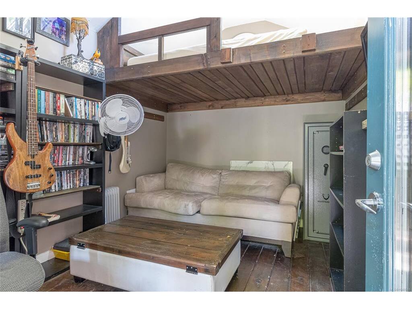
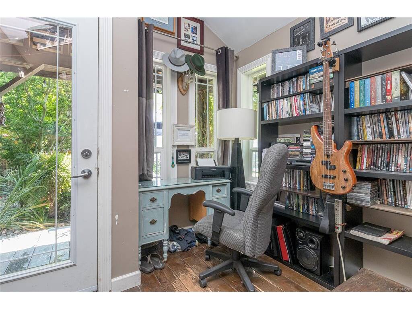
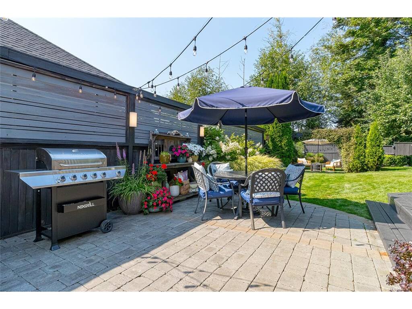
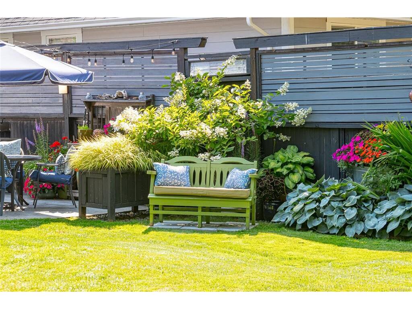
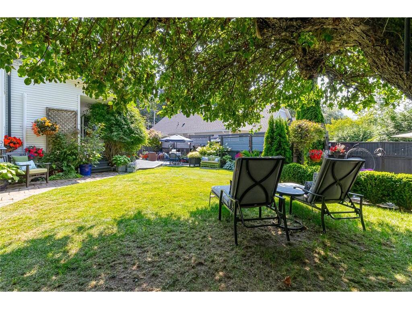
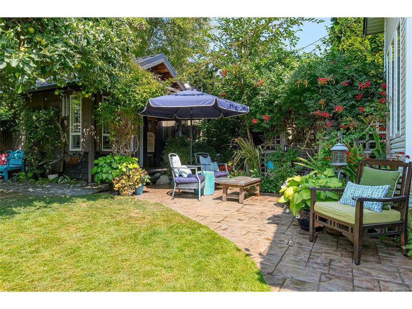
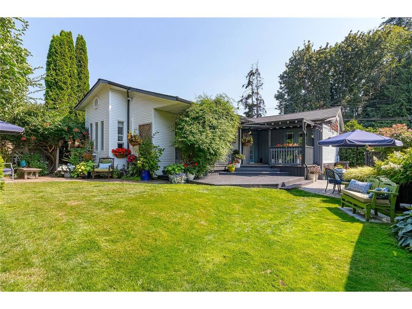
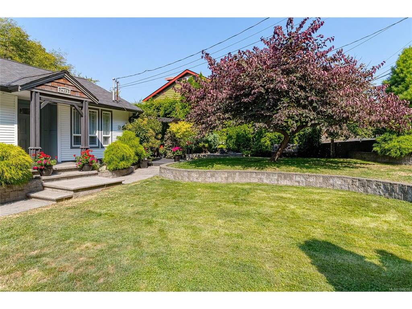
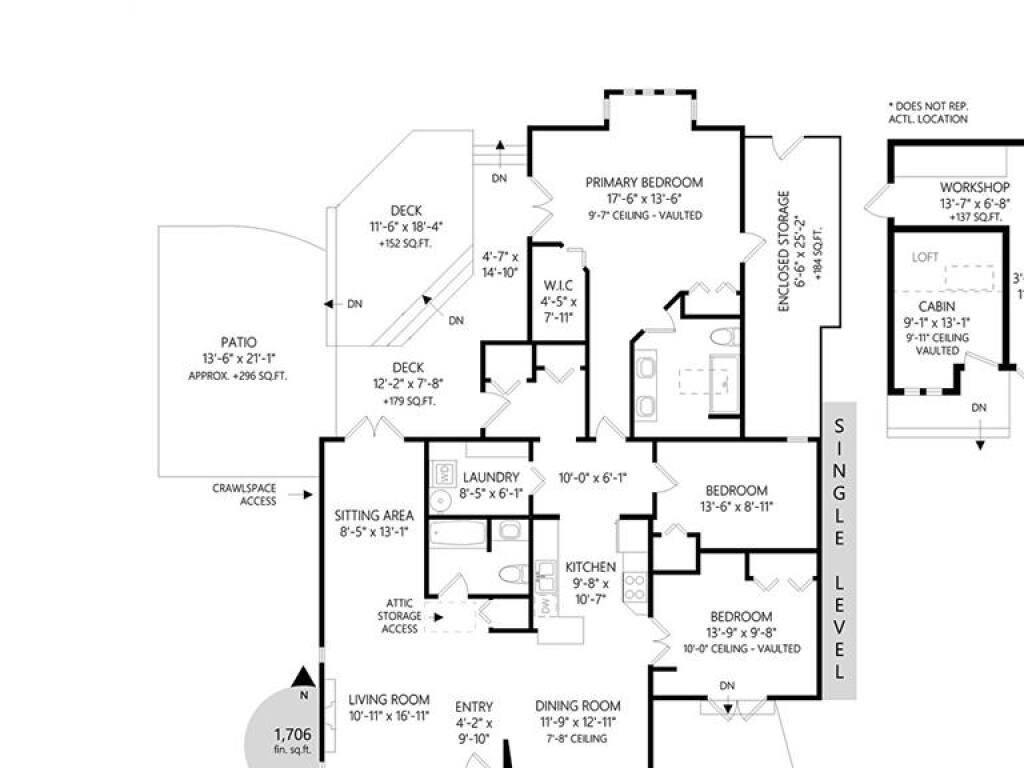
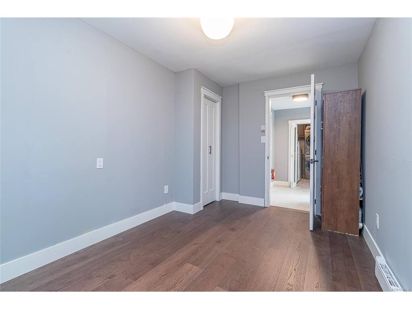
Modernly updated 1,700 sq ft spacious rancher offering 3 bedrooms, 2 baths and a bright open-concept layout. The inviting living room features a gas fireplace with a detailed tile surround, perfect for cozy evenings. The dream primary suite is a true retreat with a new spa-like ensuite, his-and-hers closets and access to multilevel decks. The second bedroom includes doors to a private patio, making it ideal for guests, a home office or small business. A third bedroom completes the flexible layout. Outside, enjoy the level, fully landscaped yard with a multitude of outdoor sitting areas, perfect for entertaining or relaxing in the peaceful surroundings. A charming little cabin provides additional space for guests, hobbies or crafts. Ideally located close to shopping, recreation and all that charming Chemainus has to offer, this beautifully maintained home combines comfort, versatility and exceptional indoor-outdoor living.

General

Property Type:Single Family Detached
Title of Ownership:LOT 2, PLAN VIP4614, SECTION 18, RANGE 5, CHEMAINUS LAND DISTRICT
Layout:Rancher
Taxes:$4,376
Tax Year:2025
Finished Sq. Ft.:1,844
Year Built:1946

Display Full Description

Interior Details

Bedroom(s): 3
Bathroom(s): 2
Basement Type: Crawl Space
Appliances Included: Dishwasher, Dryer, Oven/Range Electric, Range Hood, Refrigerator, Washer

Building Details

Foundation: Poured Concrete
Roof: Asphalt Shingle
Heat/Air: Baseboard, Heat Pump, Mixed

Site Influences

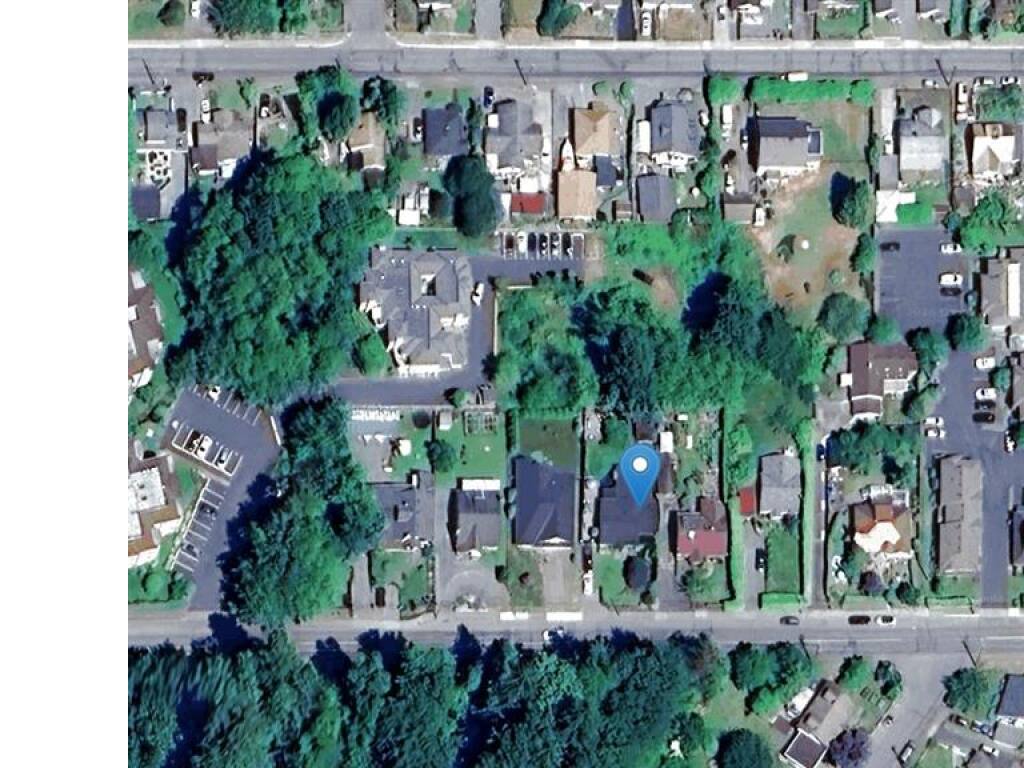
Lot SqFt: 8,400
Acres: 0.19
Lot Shape: 56 x 150
Water: Municipal
Waste: Sewer Connected
Zoning: RES
Parking: Additional, Driveway, RV Access/Parking, Other

Strata Lot Information

Rental Restrictions: Unrestricted

Room Dimensions

Main Level

Bathroom4-Piece
Bedroom13'9"x9'8"
Bedroom13'6"x8'11"
Bedroom - Primary17'6"x13'6"
Dining Room11'9"x12'11"
Ensuite5-Piece
Entrance4'2"x9'10"
Kitchen9'8"x10'7"
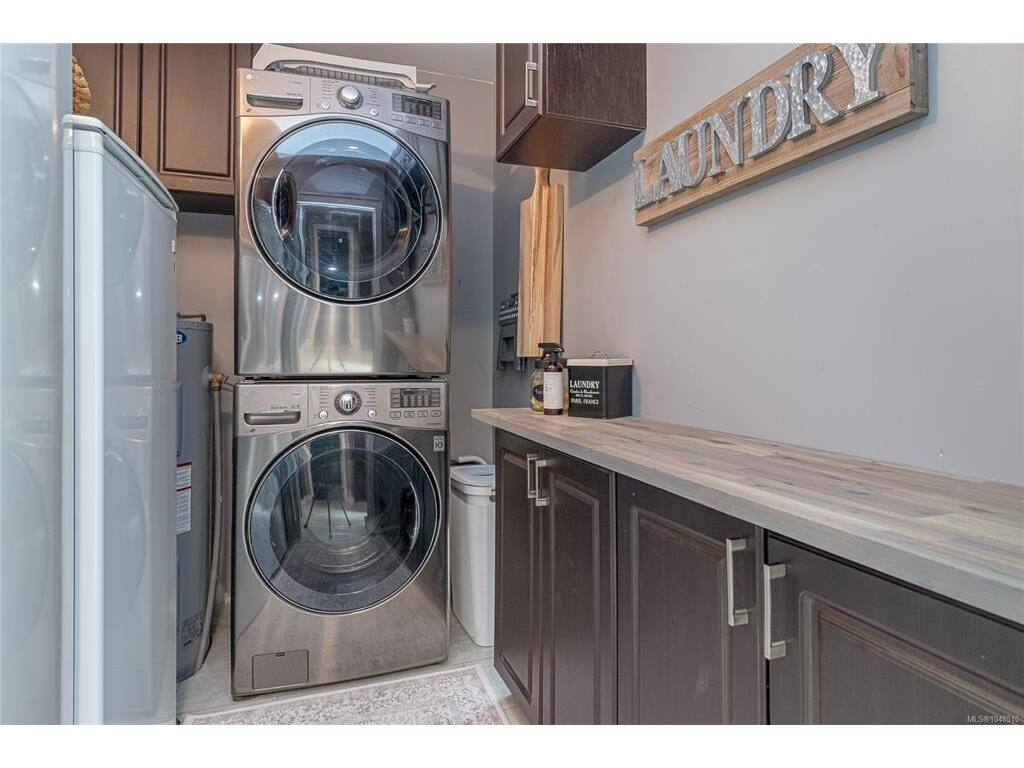
Laundry8'5"x6'1"
Living Room10'11"x16'11"
Sitting Room8'5"x13'1"
Walk-in Closet4'5"x7'11"

Other Level

Other9'1"x13'1"

Property Details

Beds: 3
Baths: 2
Sq. Feet: 1,844
Year Built: 1946
Property Type: Single Family Detached
Municipality: Duncan
All fields marked with * are required.

All fields are required.

$
$
This is only a guide. Please verify this information with your mortgage specialist.
Back To Listings

Listed with:

NOTE: MLS® property information is provided under copyright© by the Victoria Real Estate Board. The information is from sources deemed reliable, but should not be relied upon without independent verification.