3 Bed Single Family Detached in Duncan

$2,350,000

6009 Genoa Bay Rd
MLS® NO: 1048344

Description

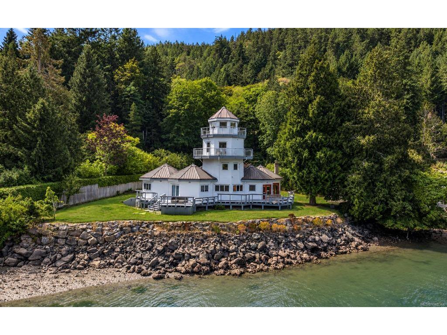
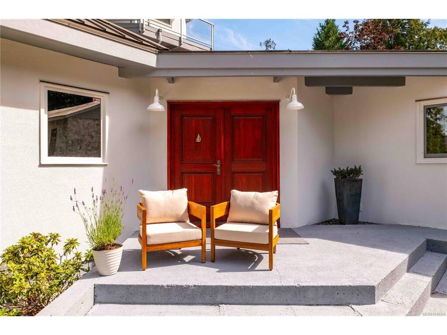
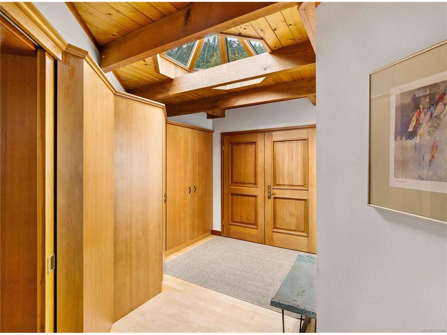
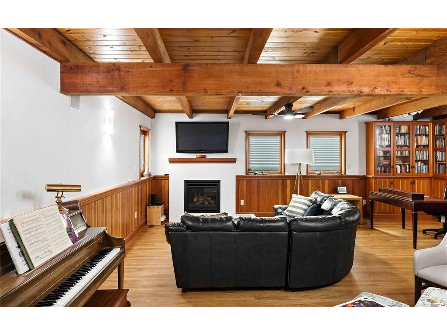
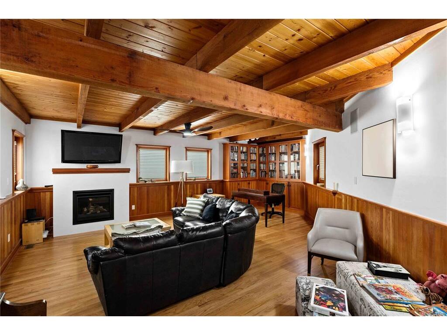
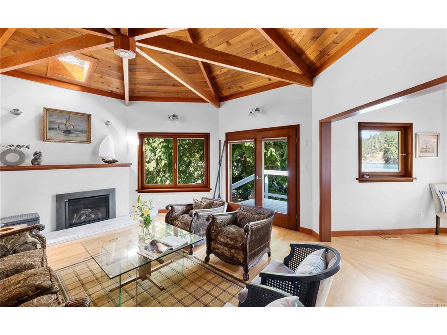
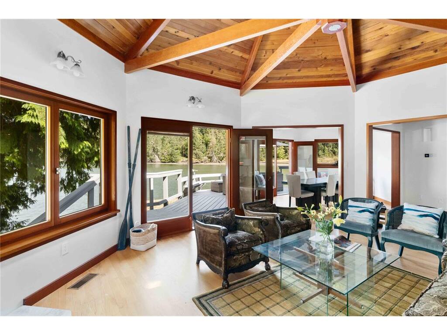
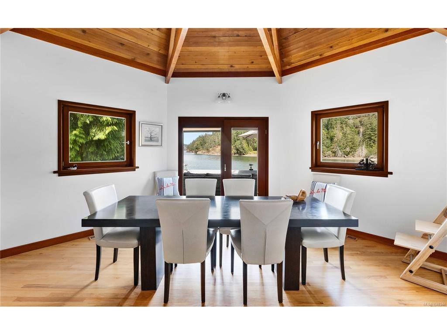
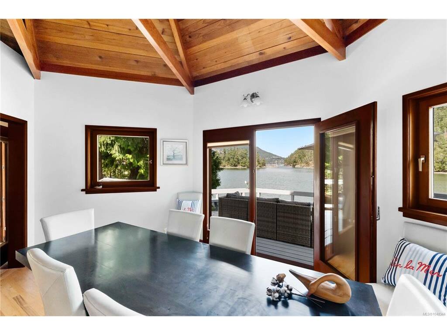
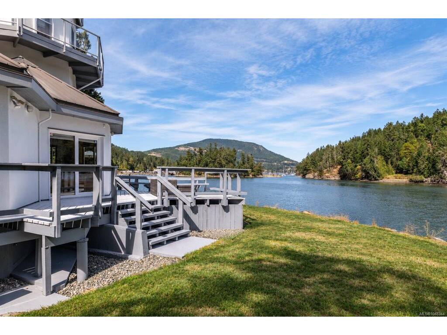
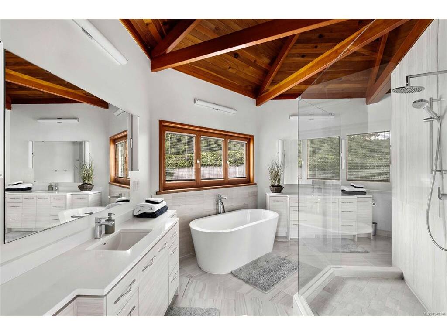
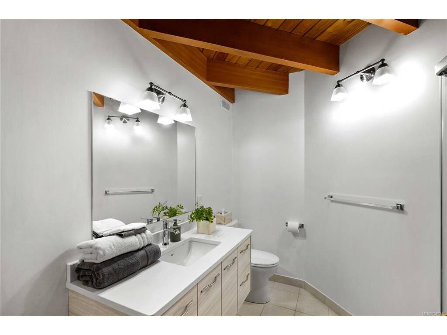
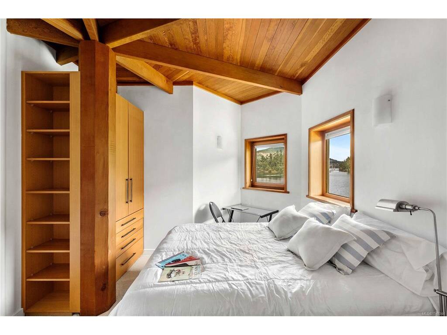
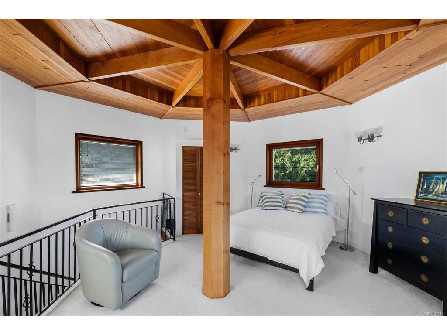
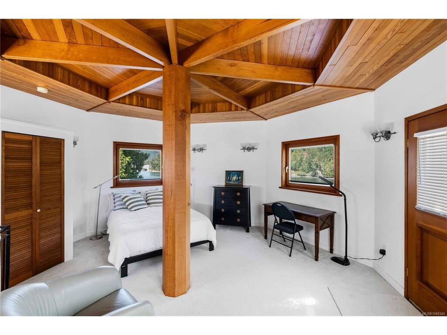
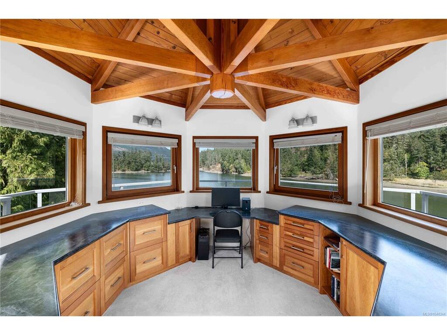
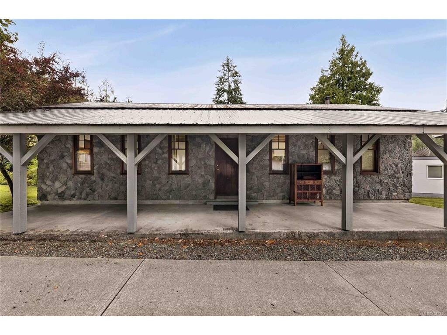
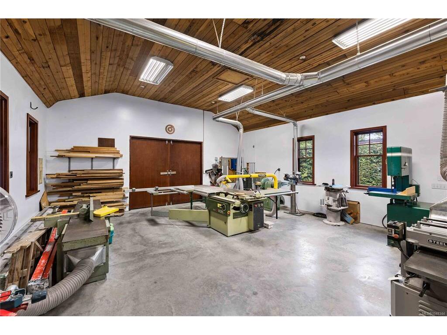
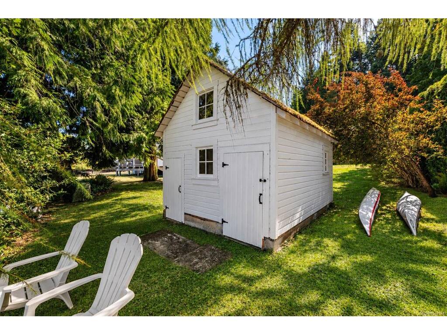
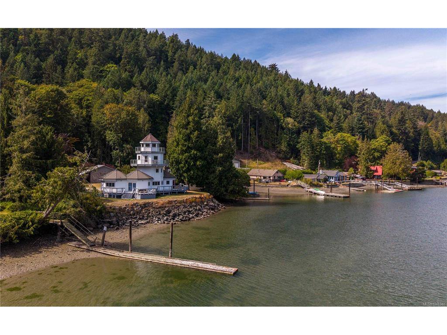
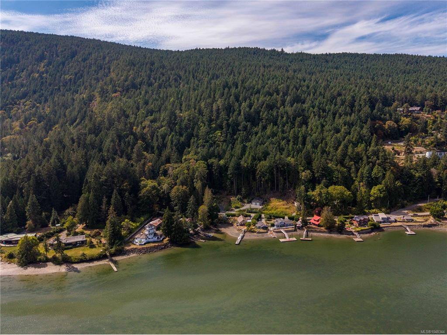
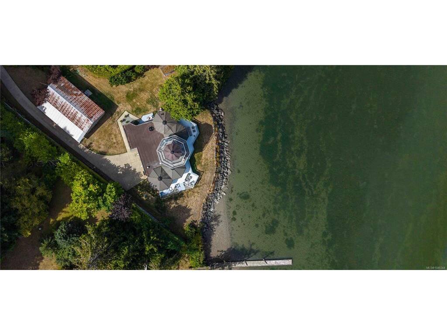
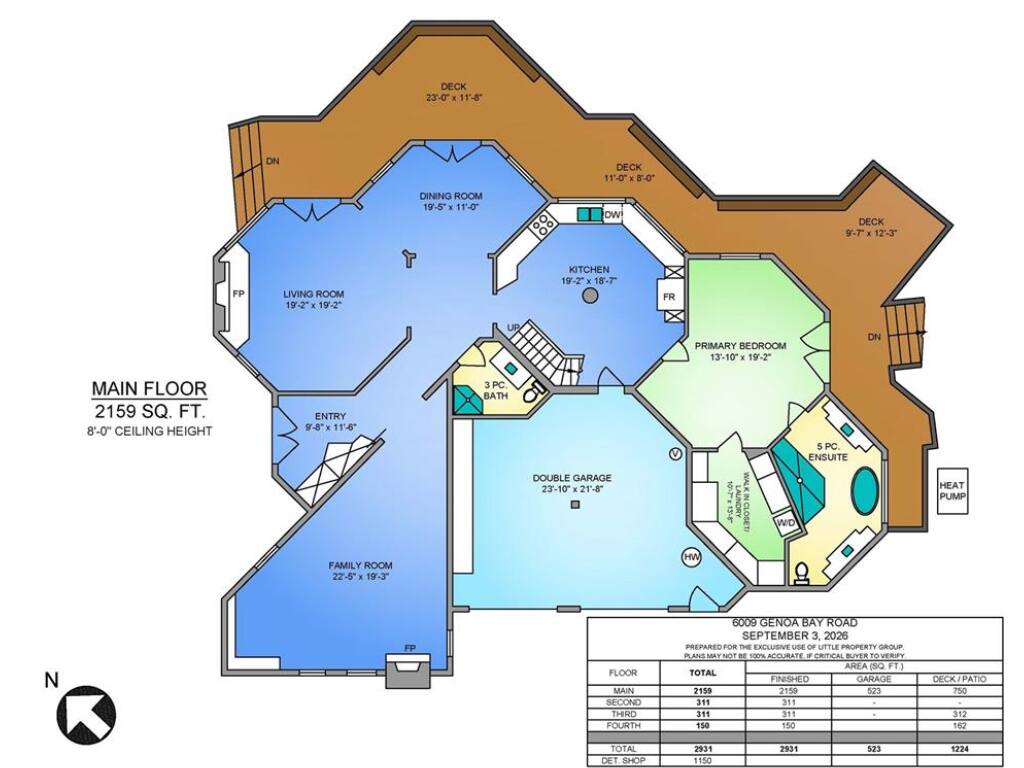
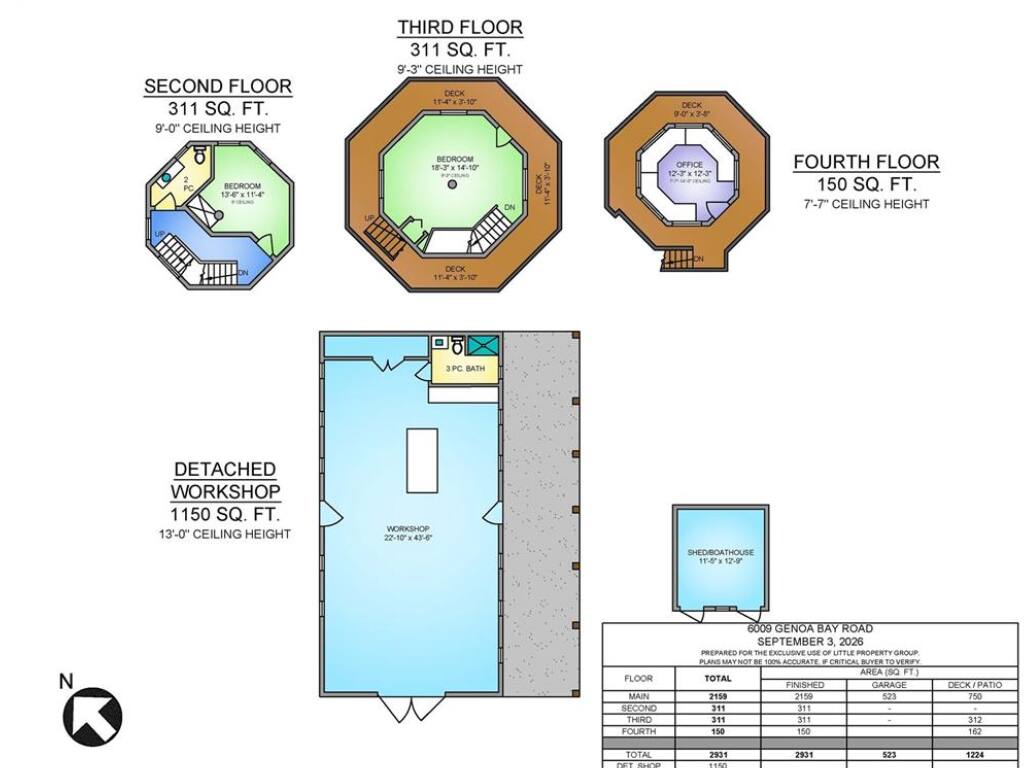
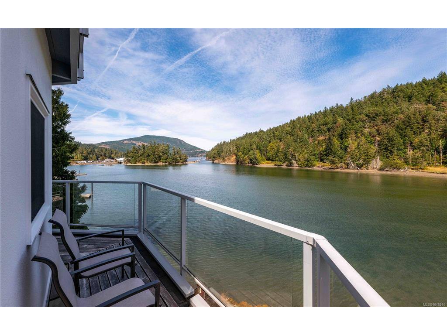
Creative design at the sea's edge — a home that invites you to explore. Approx 235ft of tidal low-bank waterfront on the sheltered south end of Bird’s Eye Cove: endless scenery, migrating birds, nature & moonlight dancing on the water. A private 0.61-acre lot slopes gently to a dock for kayaks, paddle boards or small boat. The main floor offers rich woodwork & hardwood floors, a family room with fireplace known as the winter room, a kitchen inviting inspiration & a living room connected to the dining area which is framed by the ocean & opens to happy outdoor entertaining. A renovated bath & primary suite complete the level. An ornate staircase leads up to a bed & bath, with another bedroom above, from there up to the lighthouse top, an artist retreat, office or den. A detached 1150sqft workshop with high ceilings & full bath offers endless opportunities. Boat shed & double garage. 3 beds, 3 baths & 2931sqft of charm, detail & energy that brings you comfort by the sea.

General

Property Type:Single Family Detached
Title of Ownership:LOT A, PLAN VIP45473, SECTION 20, RANGE 6, COWICHAN LAND DISTRICT
Layout:Main Level Entry with Upper Level(s)
Taxes:$9,145
Tax Year:2025
Finished Sq. Ft.:2,931
Unfinished Sq. Ft.:1,150
Year Built:1991

Display Full Description

Interior Details

Bedroom(s): 3
Bathroom(s): 3
Basement Type: Crawl Space
Interior Features: Vaulted Ceiling(s), Winding Staircase
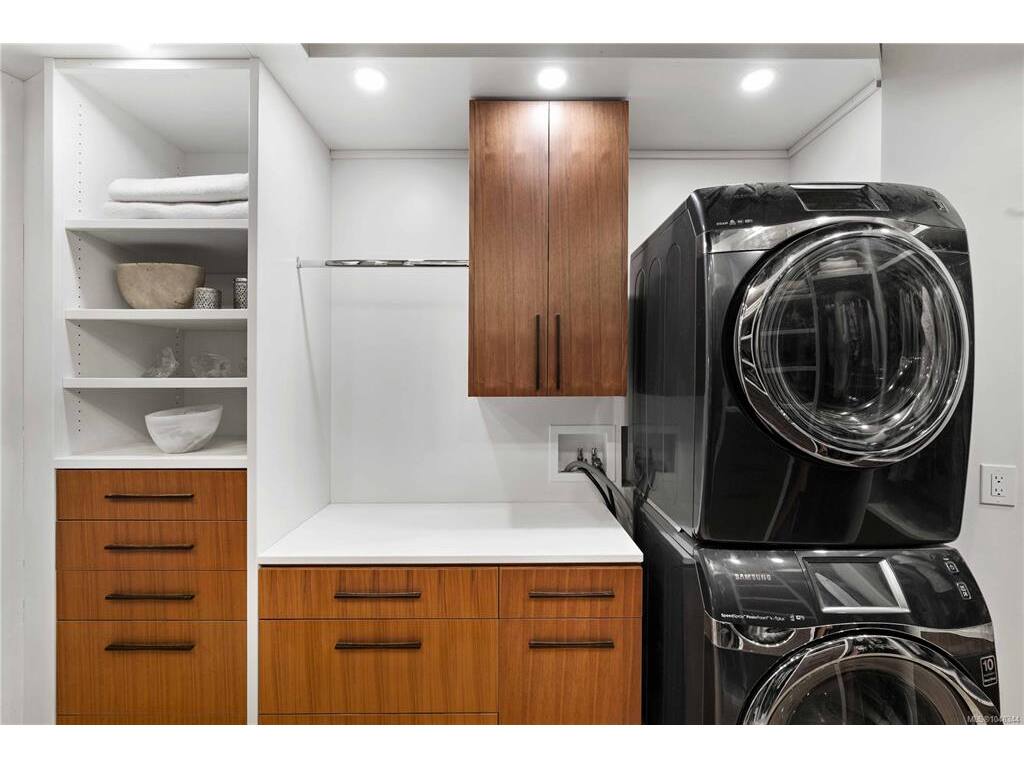
Appliances Included: Dishwasher, Dryer, Oven/Range Electric, Refrigerator, Washer, Water Filters

Building Details

Foundation: Poured Concrete
Roof: Metal
Heat/Air: Electric, Forced Air, Heat Pump

Site Influences

Lot SqFt: 26,571
Acres: 0.61
Water: Well: Artesian
Waste: Septic System
Zoning: A3
Parking: Additional, Attached, Detached, Driveway, Garage Double, RV Access/Parking
Lot Features: Dock/Moorage, Foreshore Rights, Marina Nearby, Private, Quiet Area, Rural Setting, Southern ExposureOcean

Strata Lot Information

Rental Restrictions: Unrestricted

Room Dimensions

Main Level

Bathroom3-Piece
Bathroom5-Piece
Bedroom - Primary13'10x19'2
Dining Room19'5x11'0
Entrance9'8x11'6
Family Room22'5x19'3
Kitchen19'2x18'7
Laundry10'7x13'8
Living Room19'2x19'2

Other Level

Office12'3x12'3

Second Level

Bathroom2-Piece
Bedroom13'6x11'4

Third Level

Bedroom18'3x14'10

Unfinished

Workshop22'10x43'6

Property Details

Beds: 3
Baths: 3
Sq. Feet: 2,931
Year Built: 1991
Property Type: Single Family Detached
Municipality: Duncan

Links

All fields marked with * are required.

All fields are required.

$
$
This is only a guide. Please verify this information with your mortgage specialist.
Back To Listings

Listed with:

NOTE: MLS® property information is provided under copyright© by the Victoria Real Estate Board. The information is from sources deemed reliable, but should not be relied upon without independent verification.