5 Bed Single Family Detached in Saanich East
$1,350,000

4005 Gordon Head Rd
MLS® NO: 1047611

Description

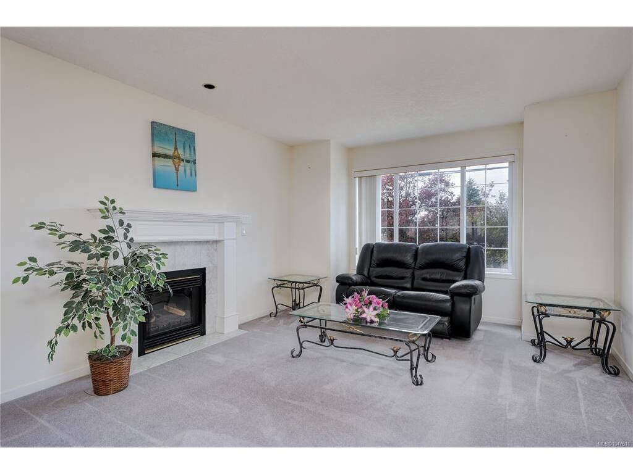
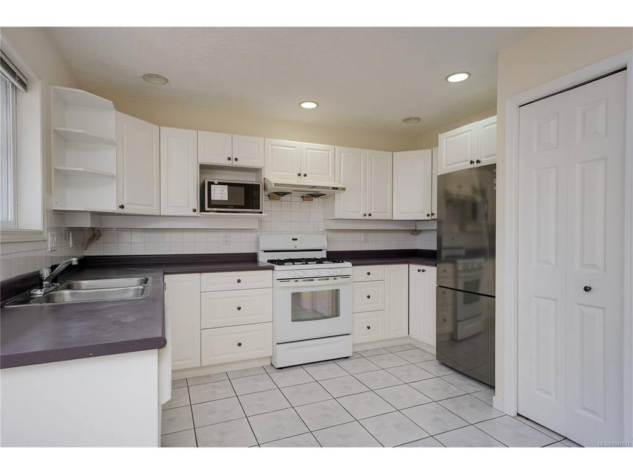
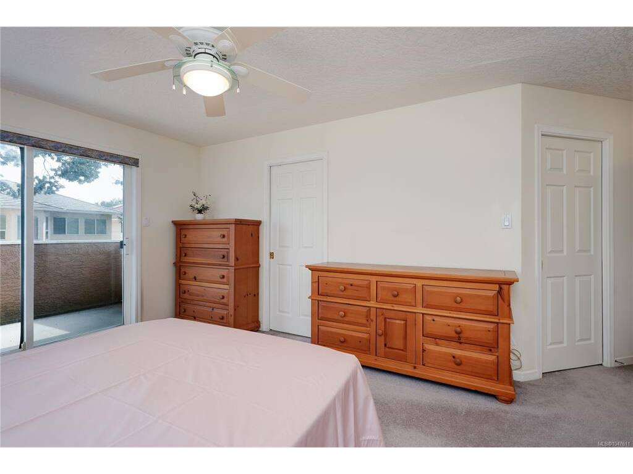
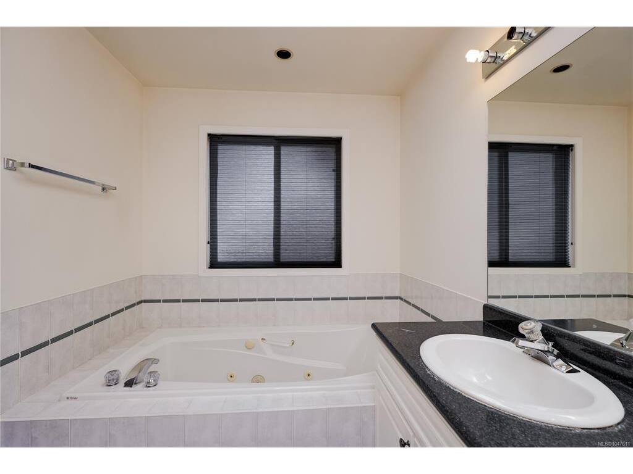
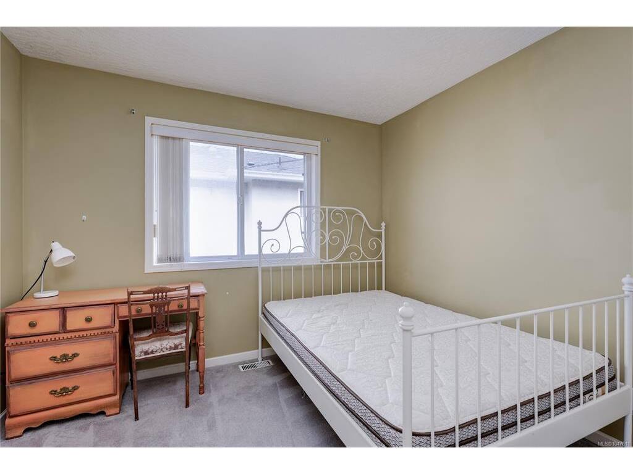
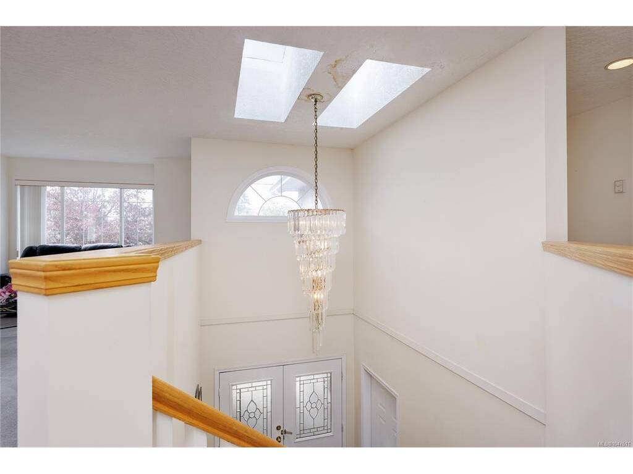
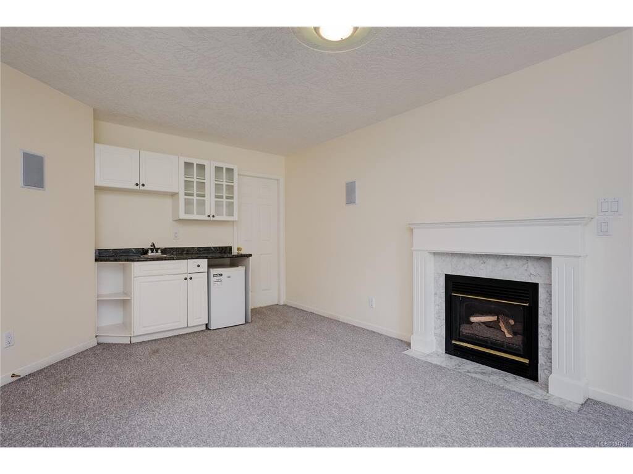
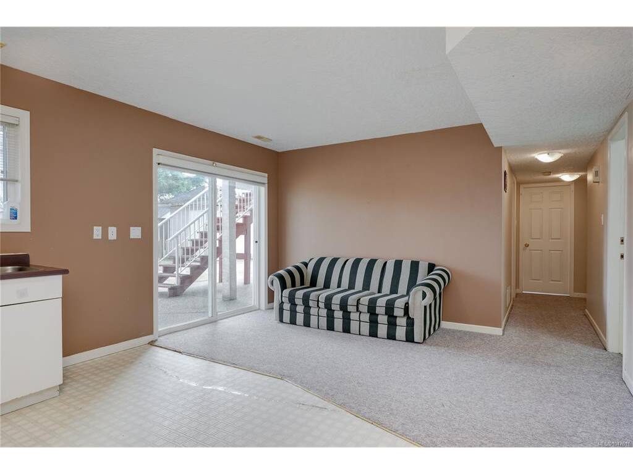
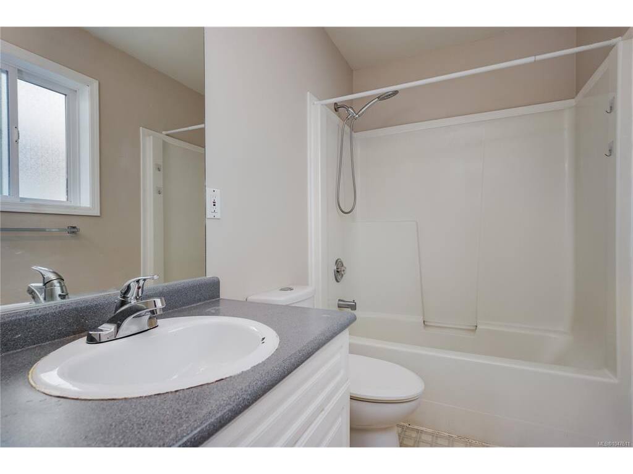
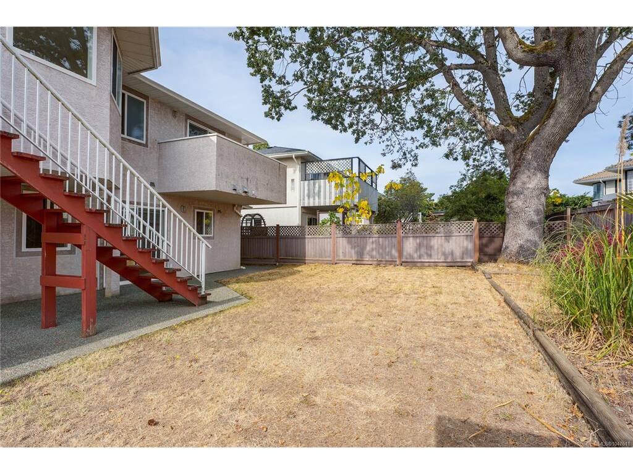
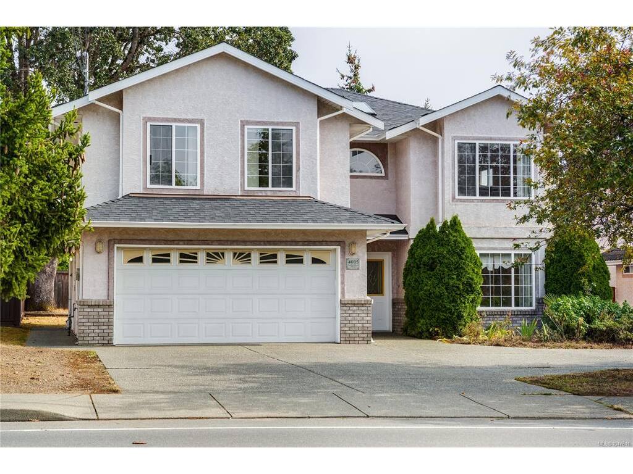
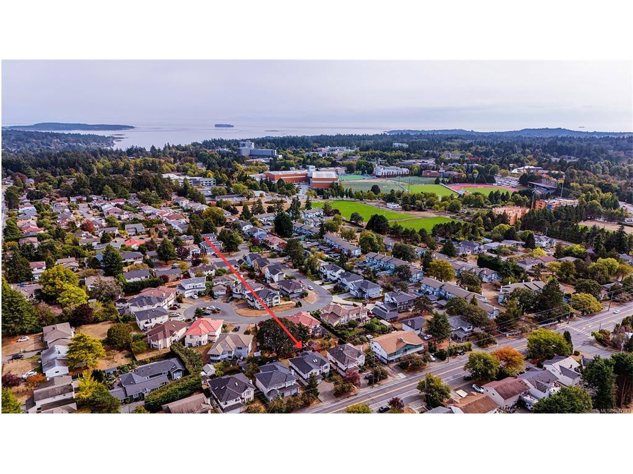
Discover this spacious and well situated 5-bedroom residence, perfectly designed for comfortable family living and excellent rental potential. Three bright bedrooms upstairs, including a generous master suite with a private en-suite bathroom and exclusive deck. The ground level boasts a spacious family room, ideal as a guest bedroom, home office, or kids’ playroom, offering flexibility for your lifestyle needs. The dining area opens onto a sunny patio deck, perfect for outdoor dining while overlooking the beautiful garden. A self-contained 2-bedroom suite with a functional layout, ideal for extended family and a mortgage helper with excellent rental income potential. Walkable to UVic, Mt. Doug High School, Arbutus Middle, and Gordon Head Elementary. Whether you’re looking for a family residence with room to grow or an investment with great rental prospects, this house has it all!

General

Property Type:Single Family Detached
Title of Ownership:LOT 16, PLAN VIP58364, SECTION 45, VICTORIA LAND DISTRICT
Layout:Main Level Entry with Upper Level(s)
Taxes:$6,959
Tax Year:2026
Finished Sq. Ft.:2,665
Year Built:1995

Display Full Description

Interior Details

Bedroom(s): 5
Bathroom(s): 4
Basement Type: Finished, Walk-Out Access, With Windows
Basement Description: 1
Interior Features: Bar, Cathedral Entry, Dining/Living Combo, Jetted Tub
Appliances Included: Dishwasher

Building Details

Foundation: Poured Concrete
Roof: Fibreglass Shingle
Heat/Air: Baseboard, Electric, Natural Gas

Site Influences

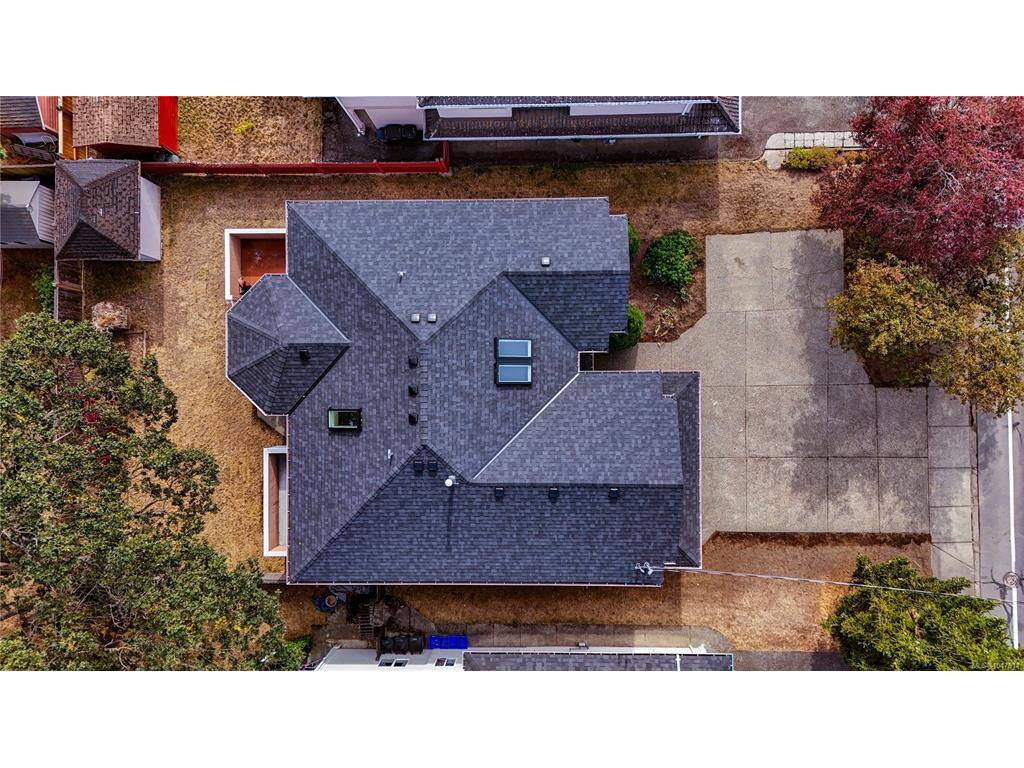
Lot SqFt: 6,105
Acres: 0.14
Lot Shape: 55 ft wide x 111 ft deep
Water: Municipal
Waste: Sewer To Lot
Parking: Attached, Garage Double
Lot Features: Curb & Gutter, Level, Rectangular Lot

Strata Lot Information

Rental Restrictions: Unrestricted

Room Dimensions

Lower Level

Bathroom4-Piece
Bathroom2-Piece
Bedroom - Primary11'x12'
Den10'x10'
Kitchen13'x9'
Living Room10'x13'
Rec Room12'x17'

Main Level

Bathroom4-Piece
Bedroom11'x9'
Bedroom10'x11'
Bedroom - Primary12'x18'
Dining Room12'x10'
Ensuite4-Piece
Family Room11'x17'
Kitchen13'x9'
Living Room12'x12'

Property Details

Beds: 5
Baths: 4
Sq. Feet: 2,665
Year Built: 1995
Property Type: Single Family Detached
Municipality: Saanich East
All fields marked with * are required.

All fields are required.

$
$
This is only a guide. Please verify this information with your mortgage specialist.
Back To Listings

Listed with:

Jerry DuPemberton Holmes Ltd.

NOTE: MLS® property information is provided under copyright© by the Victoria Real Estate Board. The information is from sources deemed reliable, but should not be relied upon without independent verification.