2 Bed Manufactured Home in Central Saanich

$274,900

23 - 7583 Central Saanich Rd
MLS® NO: 1044840

Description

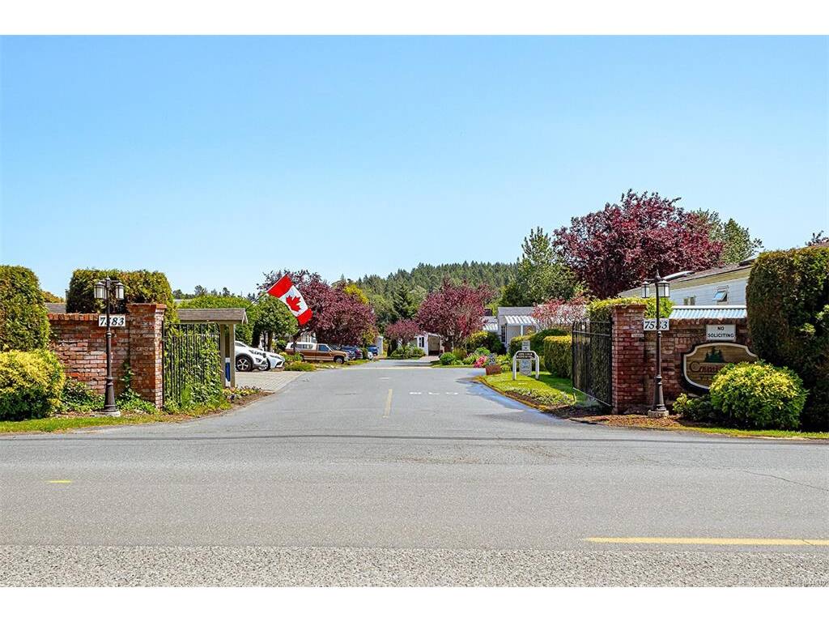
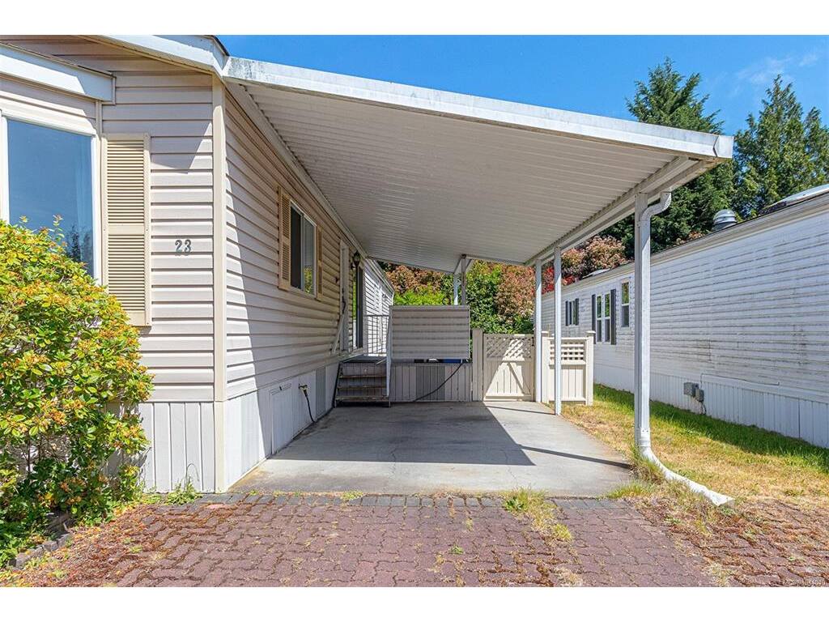
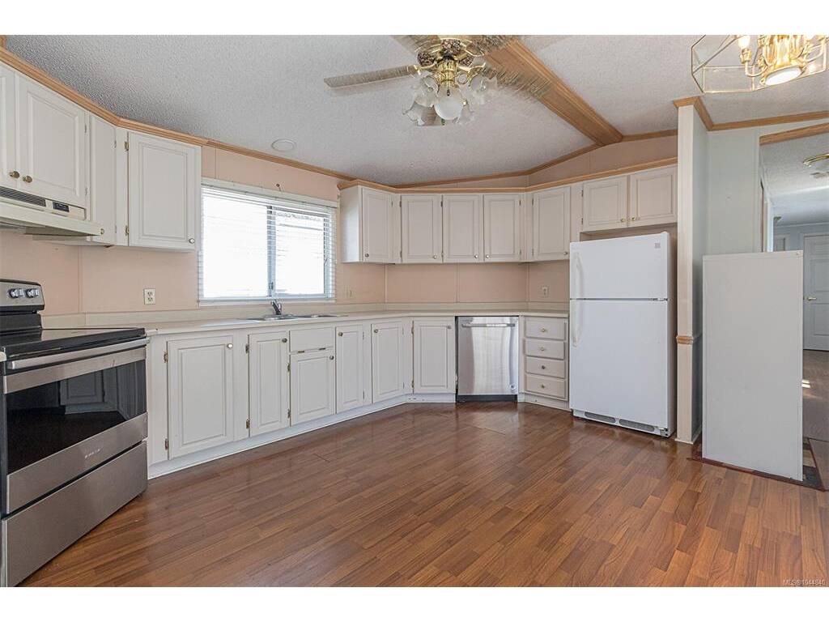
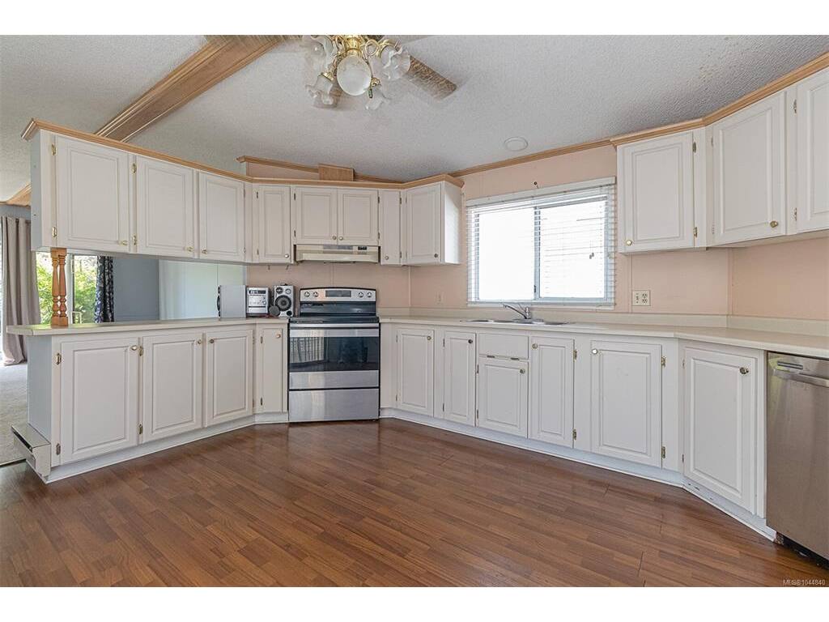
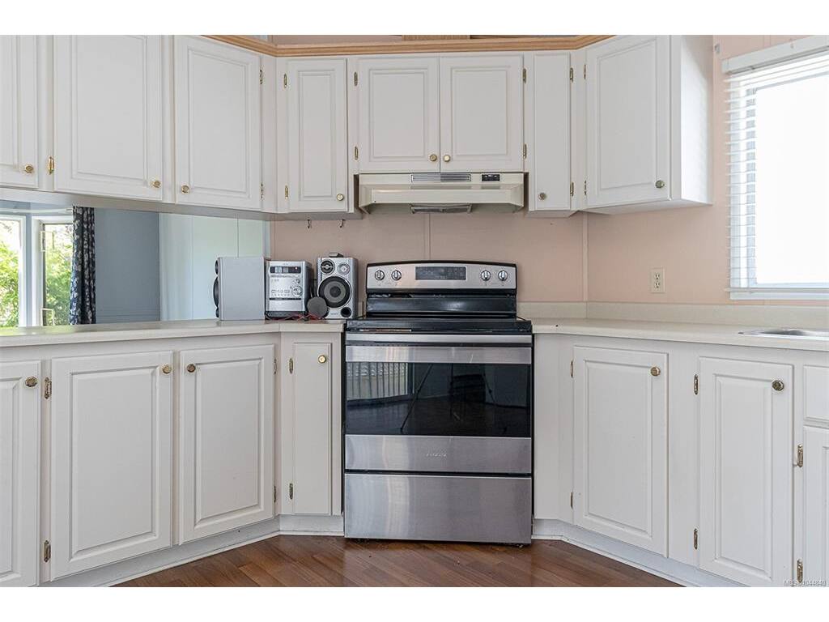
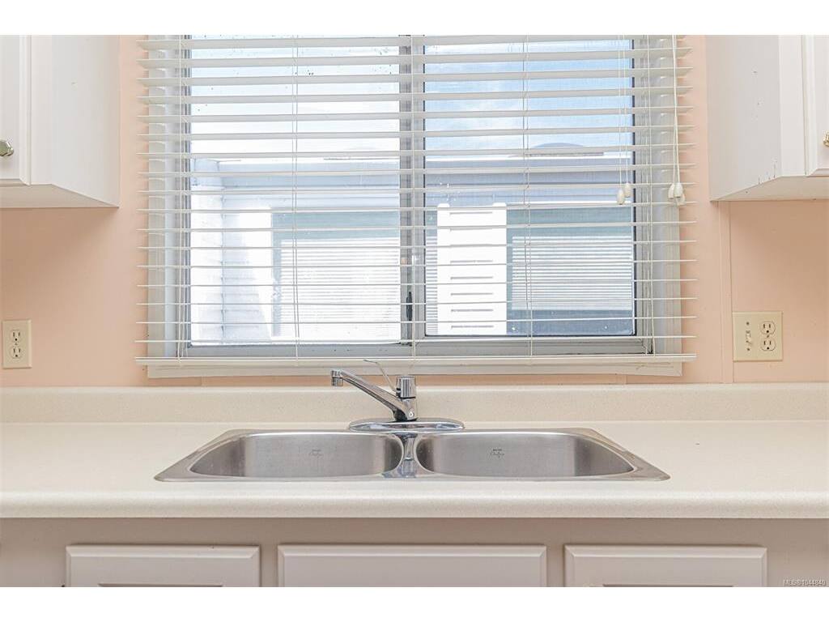
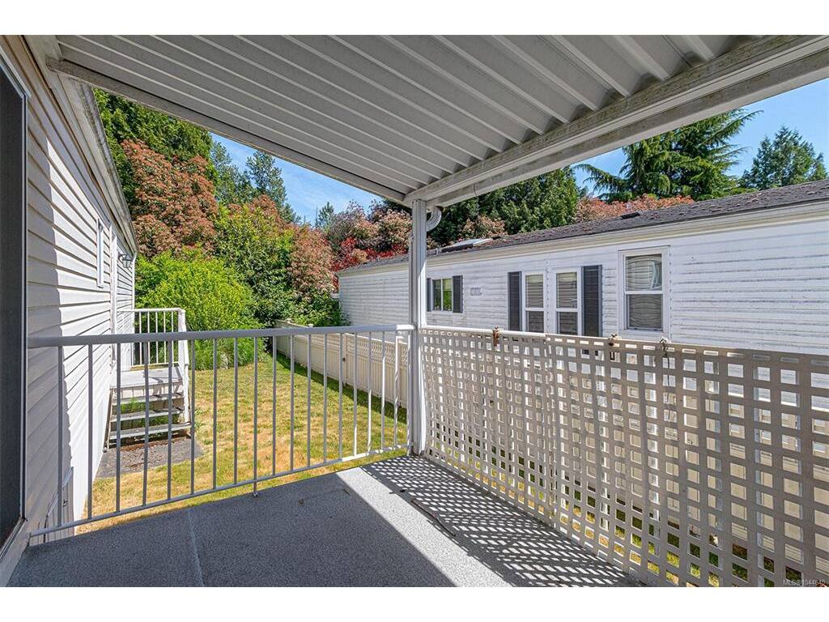
Move right in and enjoy Country Park Village, a well managed adult(55+) park offering a club house for numerous social functions, guest accommodation for your company and close to all amenities. Great open and spacious Kitchen with ample cupboard and counter space. counter space. Enjoy your South Facing covered deck through the patio doors from the kitchen. Large living room with lots of light from the bay window. This 2 bedroom home has a lot to appreciate. Laundry located in the hallway by the bedrooms. This is a great location in the park at the end of a small street in the cul de sac. Move in and put your own style into this nice sized home with a yard ready for your gardening ideas or keep it care free. Single carport with great interlocking brick driveway for guest parking.

General

Property Type:Manufactured Home
Title of Ownership:Lot 4-5-23, Plan CLSR75219, South Saanich Land District I R #2 E SAANICH, Manufactured Home Reg#65160, Bay #23, 31183 COUNTRY PARK ESTATES Manufactured Home Park, MHP Roll#31-183-23-9999-990
Layout:Rancher
Taxes:$940
Tax Year:2026
Finished Sq. Ft.:994
Year Built:1991

Display Full Description

Interior Details

Bedroom(s): 2
Bathroom(s): 1
Basement Type: Crawl Space
Interior Features: Ceiling Fan(s), Dining/Living Combo, Vaulted Ceiling(s)
Appliances Included: Dishwasher, Dryer, Microwave, Refrigerator, Washer

Building Details

Foundation: Pillar/Post/Pier, Poured Concrete
Roof: Asphalt Shingle
Heat/Air: Baseboard, Electric

Site Influences

Lot SqFt: 3,485
Acres: 0.08
Water: Municipal
Waste: Sewer Connected
Parking: Attached, Carport, Driveway
Lot Features: Adult-Oriented Neighbourhood, Landscaped, Level, Recreation Nearby, Serviced, Shopping Nearby

Strata Lot Information

Complex: Country Park Village MHP
Strata Fee: $633
Minimum Age: 55
Rental Restrictions: No Rentals
Pet Notes: See Rules

Room Dimensions

Main Level

Bathroom4-Piece
Bedroom8'5"X10
Bedroom13'2"X10'11"
Dining Room13'4"X5'11"
Entrance16'8"X4
Kitchen16'8"X9'3"
Laundry8'2"X5'7"
Living Room13'2"X13'4"
Other11'10"X2'11"

Unfinished

Carport18'9"X11'11"
Deck12'2"X7'9"
Porch4'2"X3

Property Details

Beds: 2
Baths: 1
Sq. Feet: 994
Year Built: 1991
Property Type: Manufactured Home
Municipality: Central Saanich

All fields marked with * are required.

All fields are required.

$
$
This is only a guide. Please verify this information with your mortgage specialist.
Back To Listings

Listed with:

Laurie AppletonTeam 3000 Realty Ltd
Phone: 250-857-1774

NOTE: MLS® property information is provided under copyright© by the Victoria Real Estate Board. The information is from sources deemed reliable, but should not be relied upon without independent verification.