5 Bed Single Family Detached in View Royal
$1,249,000

335 Damon Dr
MLS® NO: 1042490

Description

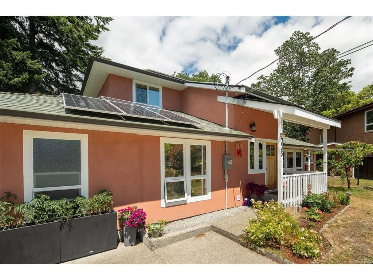
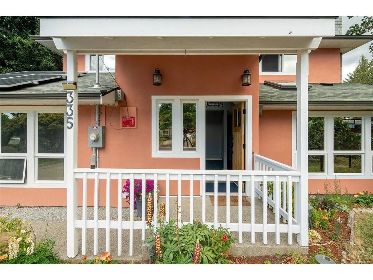
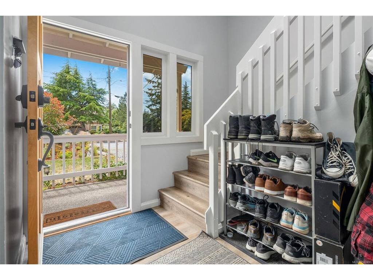
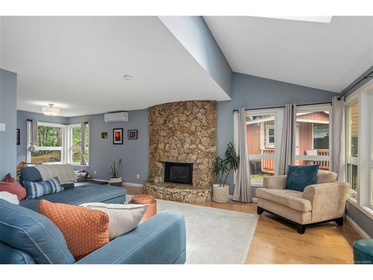
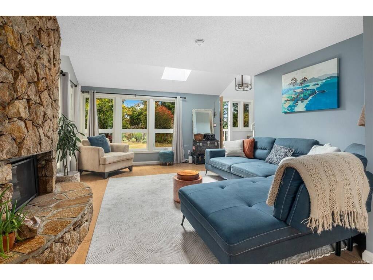
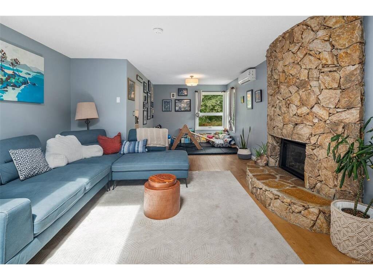
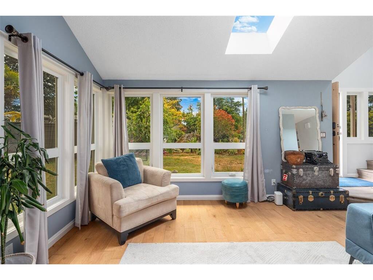
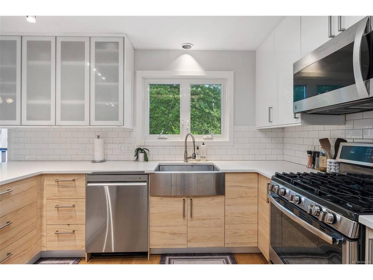
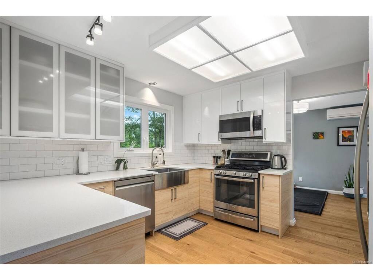
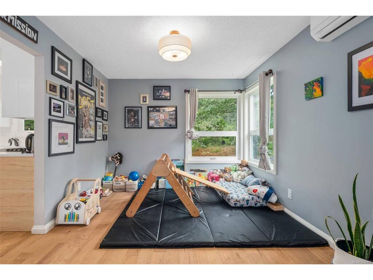
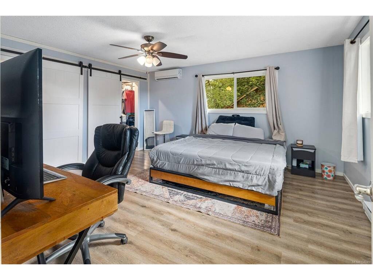
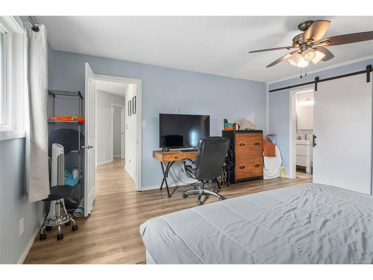
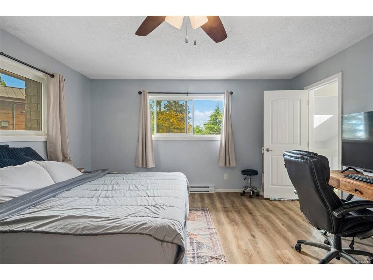
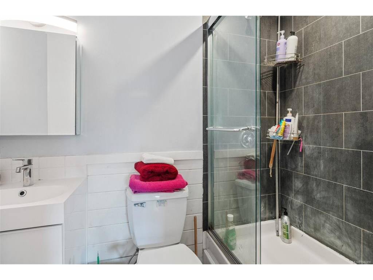
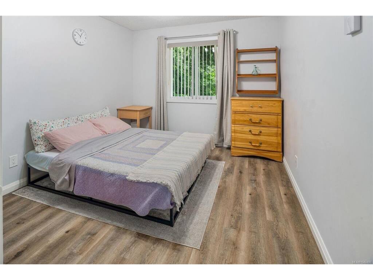
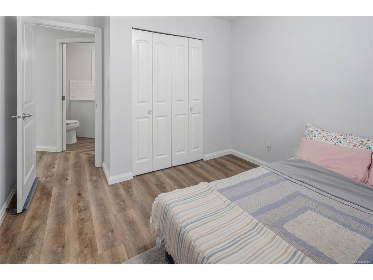
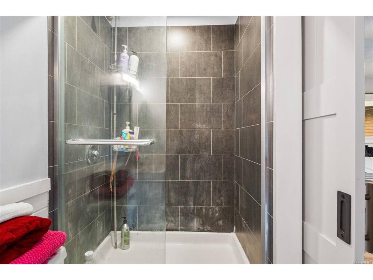
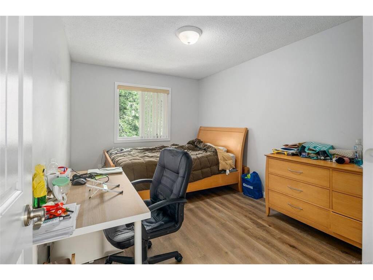
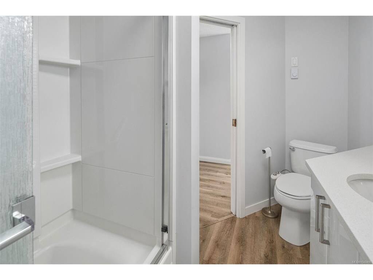
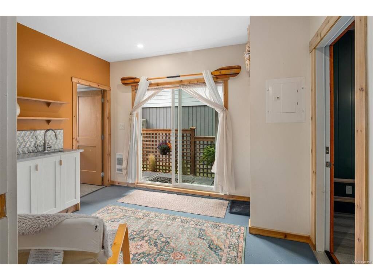
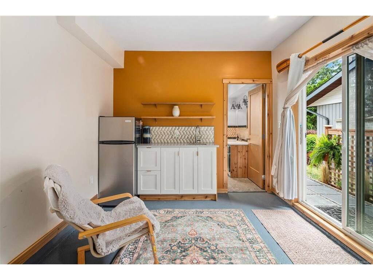
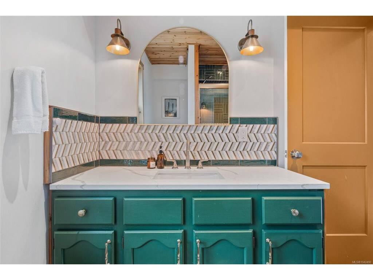
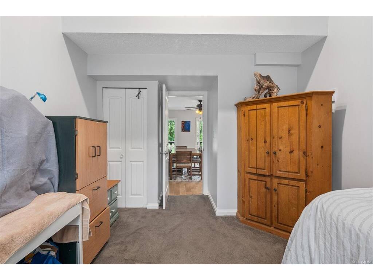
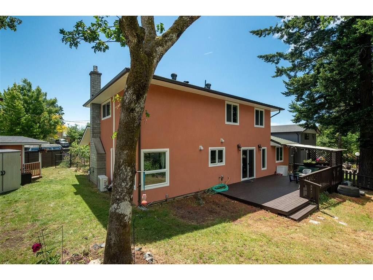
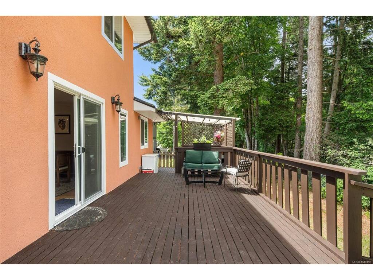
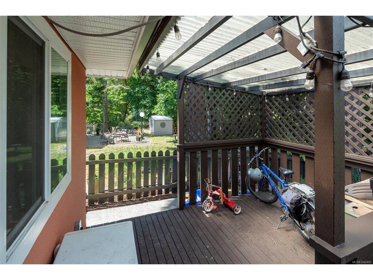
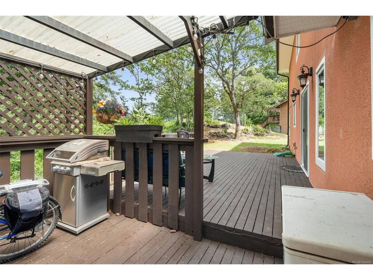
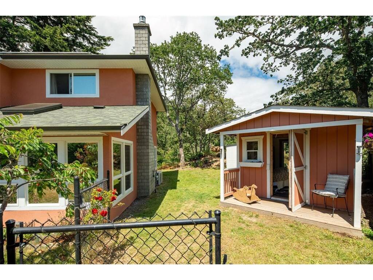
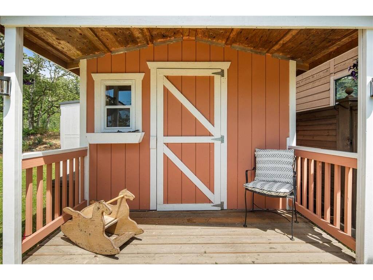
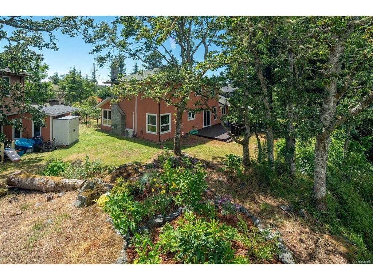
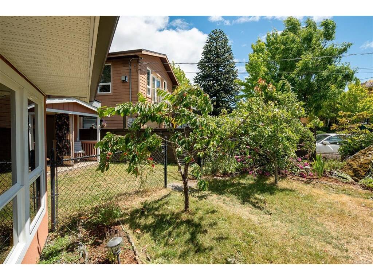
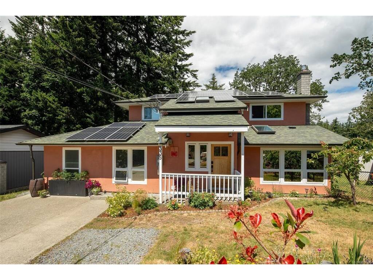
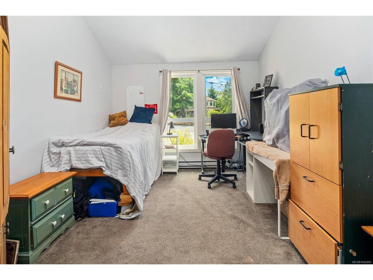
Welcome to 335 Damon, a spacious and extensively updated 5-bed, 4-bath home on an 11,000 sq. ft. cul-de-sac surrounded by green space. This bright, modern home features extensive upgrades including new flooring, renovated kitchen with new appliances, updated bathrooms, 40yr roof, solar panels, heat pump, gas FP, privacy windows, new stucco exterior and new deck. A newly added main-level bedroom and full bathroom create a flexible nanny suite, ideal for multigen living, guests, or a private office. Upstairs offers a primary bedroom with 3-piece ensuite and WIC, plus two spacious bedrooms and modern 4-piece bath. Vaulted ceilings and skylights enhance natural light, with an open kitchen-to-family room layout and dining and living areas. The fully fenced yard includes a private deck and custom storage shed. Walk to Thetis Lk and enjoy close prox. to schools, JDF Rec Centre, shopping, and highway access for easy commute to Vic. Move-in ready and highly versatile. OH July 12 12-2pm!

General

Property Type:Single Family Detached
Title of Ownership:Lot 17, Plan VIP37592, Section 13, Esquimalt Land District
Layout:Main Level Entry with Upper Level(s)
Taxes:$4,789
Tax Year:2025
Finished Sq. Ft.:2,105
Unfinished Sq. Ft.:597
Year Built:1983

Display Full Description

Interior Details

Bedroom(s): 5
Bathroom(s): 4
Basement Type: None
Interior Features: Breakfast Nook, Ceiling Fan(s), Controlled Entry, Dining/Living Combo, Eating Area, Storage, Vaulted Ceiling(s)
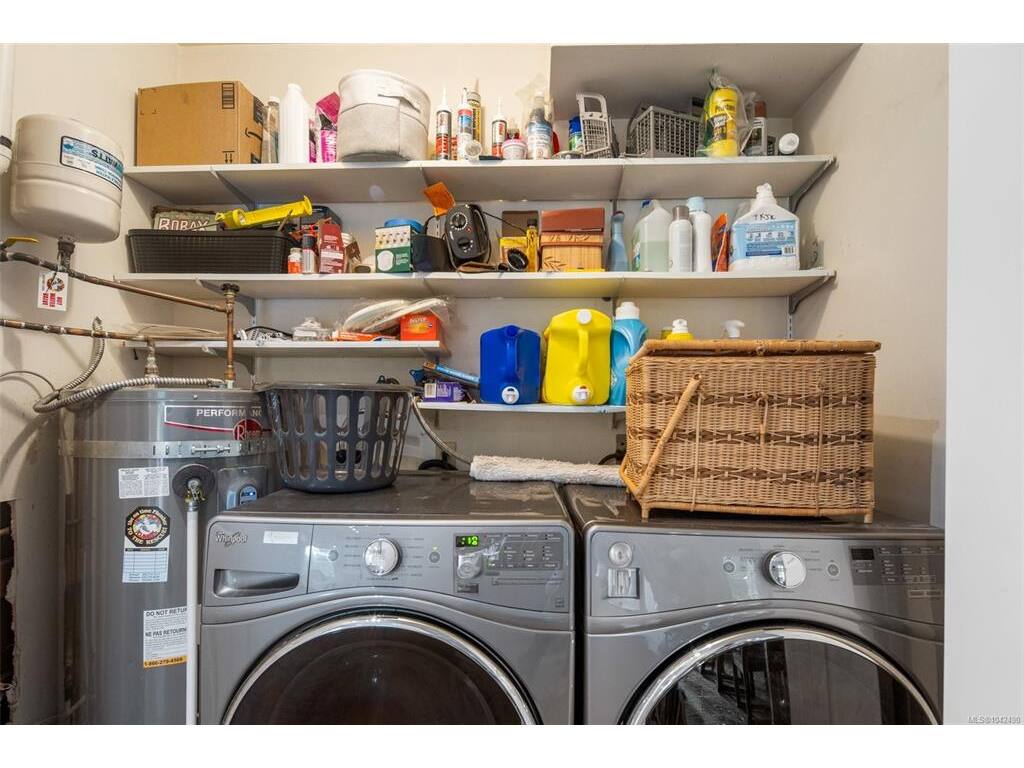
Appliances Included: Dishwasher, Dryer, Garburator, Microwave, Range Hood, Refrigerator, Washer

Building Details

Foundation: Poured Concrete, Slab
Roof: Asphalt Shingle
Heat/Air: Baseboard, Electric, Heat Pump, Natural Gas

Site Influences

Lot SqFt: 11,326
Acres: 0.26
Water: Municipal
Waste: Sewer Connected
Parking: Attached, Driveway, Guest
Lot Features: Cul-de-sac, Irregular Lot, Level, Private, Serviced

Strata Lot Information

Rental Restrictions: Unrestricted

Room Dimensions

Main Level

Bathroom2-Piece
Bathroom3-Piece
Bedroom10'0"x9'11"
Bedroom15'1"x10'5"
Dining Room17'5"x12'3"
Entrance6'3"x5'3"
Family Room15'7"x12'2"
Kitchen12'3"x11'10"
Living Room28'2"x14'3"

Second Level

Bathroom4-Piece
Bedroom11'0"x10'0"
Bedroom13'5"x10'1"
Bedroom - Primary15'9"x14'2"
Ensuite4-Piece

Unfinished

Deck11'7"x32'10"

Property Details

Beds: 5
Baths: 4
Sq. Feet: 2,105
Year Built: 1983
Property Type: Single Family Detached
Municipality: View Royal
All fields marked with * are required.

All fields are required.

$
$
This is only a guide. Please verify this information with your mortgage specialist.
Back To Listings

Listed with:

Haden CampbellEngel & Volkers Vancouver Island
Phone: 250-882-9314